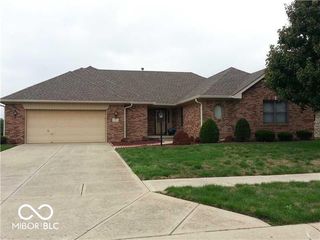
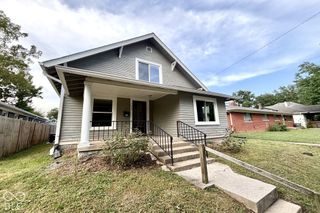
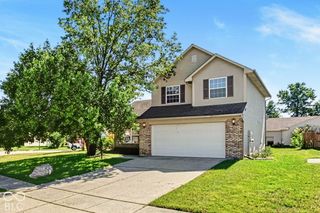
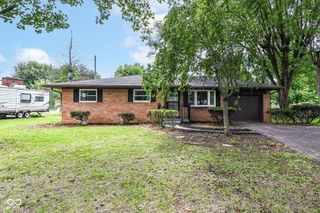
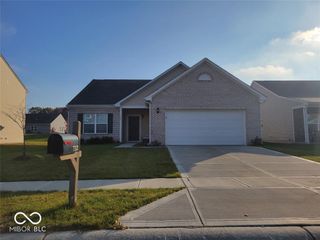
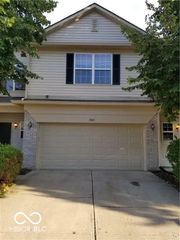
2933 Redland Lane, Indianapolis, IN 46217
- 3 beds |
- 3 baths |
- 1,716 sqft
 Rental
  Built in 2002
  3,920sqft lot
 2 car garage
  $1/sqft
  Listed 18 days ago
Property Description
Beautiful 2 levels house. This recently remodeled house features 3 spacious bedrooms, 2.5 bathrooms, a big loft area and two car attached garage. First level has a nice open concept layout that keeps everyone connected. Living room with a pond view, dining room, kitchen with a lot of cabinets and splash, a big pantry, laundry room and half bathroom. New neutral paint, laminated flooring in bedrooms and loft. Kitchen and bathrooms with ceramic tile. Second level offers a main suite with walking closet, main bathroom with a walking shower with beautiful surround tile, nice vanity with double sink with quartz countertop and linen closet. There are two additional big bedrooms and a huge loft that can be used as a playroom, office, or movie theater, a full bathroom with a beautiful shower tub with surround tile, vanity with quartz countertop. The back yard offers a pond view with a lot of trees on the other side of pond. Area includes walking/biking trails and playgrounds. It's close to schools, dining, shopping areas and to the I-465 and I-65.
- Listing Status:
- Active
- Data Last Updated:
- October 9, 2026 at 7:17AM
- Listing Office:
- Excel Real Estate, LLC : 317-443-5145
- Listing Agent:
- Deika Monfreda : 317-443-5145
- MLS ID:
- 22127379

- Style: Contemporary
- Parking: Attached
- Windows: ScreensBay Window(s)Vinyl Windows
- General: TwoSlab
- HOA Amenities: Association Home OwnersMaintenanceSnow Removal210.0Annually
- Originating MLS: mibor
- School District: Perry Township Schools
- County: Marion
- Zoning: Buck Creek Village Sec 3 L194491409109019000500
- View: ForestPondView
- Utilities: Cable Available
- Water: Public
- Source: mibor
This listing courtesy of Deika Monfreda , Excel Real Estate, LLC