13750 N Clara Court, Camby, IN 46113
- 3 beds |
- 3 baths |
- 2,511 sqft
 Single-Family Home
  Built in 2023
  0.25acre lot
 3 car garage
  $173/sqft
  Listed 1 month ago
Property Description
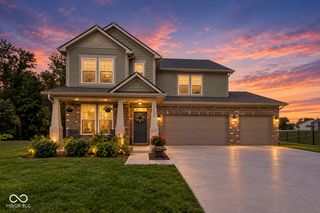
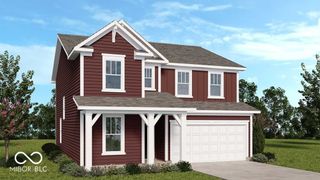
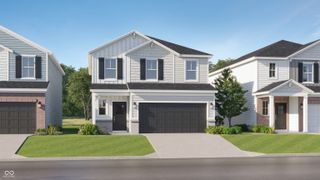
Welcome home to this beautifully maintained 3-bedroom, 2.5-bath home offering thoughtful updates, inviting spaces, and a wonderful pond view on a cul-de-sac! From the covered front porch to the fenced backyard and covered patio, this home offers comfortable indoor and outdoor living. The main level features a spacious open-concept living, kitchen, and dining area, perfect for everyday living and entertaining. The kitchen offers a center island with ample storage, a new sink, and new appliances. An office provides a dedicated space for working from home or studying, while fresh paint, updated flooring, blinds, and light fixtures throughout give the home a fresh, updated feel. The main level also features 9-foot ceilings and a large 8' x 8' sliding glass door that fills the living space with natural light and provides easy access to the covered patio. Upstairs, you'll find a large loft offering additional flexible living space, along with three bedrooms and a convenient laundry room. The spacious primary suite features a private ensuite bathroom, while the two additional bedrooms share a full bath. Updated bathroom light fixtures and canned lighting above the showers add a modern touch. The finished and insulated garage features drywall, a new service door, garage door openers, and rough-in plumbing for a utility sink. Additional updates include a water softener, in-ground sprinkler system, storm doors at the front entry and garage, and a fenced backyard overlooking the pond. Enjoy relaxing or entertaining on the covered patio, complete with a ceiling fan and privacy blinds, while the playset provides a fun space for the kids. With its open-concept layout, spacious loft, dedicated office, thoughtful updates, pond view, and inviting outdoor spaces, this home offers the perfect combination of comfort, functionality, and style. Kitchen appliances, garage shelving, and the playset remain with the home. Washer and dryer do not convey.
- Listing Status:
- Active
- Data Last Updated:
- October 9, 2026 at 7:17AM
- Listing Office:
- Highgarden Real Estate : 317-435-5914
- Listing Agent:
- Lindsey Smalling : 317-435-5914
- MLS ID:
- 22121163

- General: PlaysetSprinkler System
- Style: Traditional
- Other Structures: PatioCovered
- Parking: AttachedConcreteGarage Door Opener
- General: TwoSlab
- HOA Amenities: MaintenanceEntrance CommonMaintenance475.0Annually
- Originating MLS: mibor
- School District: Mooresville Con School Corp
- County: Morgan
- Zoning: Lot 31 Allison Estates Section 1550229140031000004
- View: NeighborhoodPondView
- Fencing: Chain LinkFull
- Utilities: 200+ Amp Service
- Water: Public
- Source: mibor
This listing courtesy of Lindsey Smalling , Highgarden Real Estate
Monthly Payment
- Principal & Interest $
- Property Taxes $
- Home Insurance $
- VA Funding Fee $