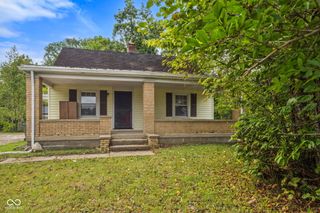
7272 E Hadley Road, Camby, IN 46113
- 3 beds |
- 1 bath |
- 1,025 sqft
 Single-Family Home
  Built in 1959
  0.5acre lot
 1 car garage
  $215/sqft
  Listed 1 month ago
Property Description
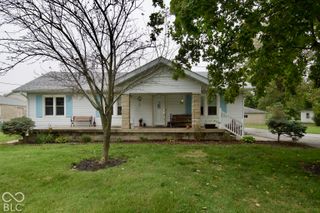
Step right up, folks, and feast your eyes on this country feel home! With NO HOA there is ample space to park the toys, RV, Boat whatever your "fun toy" is. Windows and roof replaced in 2021!! The spacious kitchen has plenty of counter top space and space for your dining table or maybe a center island too. This home is ready-to-move-in, and offers 1025-square-footage. Cute and charming with built in drop zone and book shelves, this home is ready for a new chapter of fun and frolic. The three cozy bedrooms, you'll have plenty of space for sleepyheads, craft corners, or even a dedicated fort-building zone. And when nature calls, a full bathroom is ready to handle all your sudsy adventures. The third bedroom has mechanicals in it but that could be easily remedied with a closet enclosure. The seller is offer to replace glass bedroom doors with other options shared in attachments. Complete brick exterior with a new (2025) 10x40 Concrete patio in the rear. This expansive completely fenced backyard has plenty of room for barbecues, epic games of tag, or simply basking in the sunshine. Plus, a convenient attached garage means your chariot (or car!) will always have a comfy spot, and the huge patio is just waiting for your morning coffee rituals or evening stargazing sessions. So, what are you waiting for? Come on down and see this inviting home - it's just bubbling with personality and ready for its next big adventure!
- Listing Status:
- Active
- Data Last Updated:
- October 9, 2026 at 6:17AM
- Listing Office:
- F.C. Tucker Company : 317-714-4770
- Listing Agent:
- Penni Mayes : 317-714-4770
- MLS ID:
- 22125103

- Style: Ranch
- Other Structures: PorchPatio
- Parking: Attached
- General: OneCrawl Space
- Originating MLS: mibor
- School District: Mooresville Con School Corp
- County: Morgan
- Zoning: S34 T14 R2e Pt Ne Tr 5 .50 A.550234270034000015
- Fencing: Full
- Utilities: Electricity ConnectedWater Connected
- Water: Public
- Source: mibor
This listing courtesy of Penni Mayes , F.C. Tucker Company
Monthly Payment
- Principal & Interest $
- Property Taxes $
- Home Insurance $
- VA Funding Fee $

 New - 2 days ago