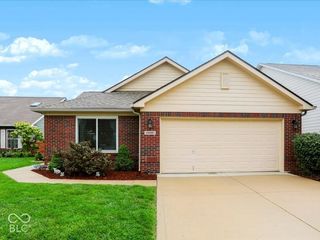
7847 Trotter Road, Camby, IN 46113
- 2 beds |
- 3 baths |
- 1,476 sqft
 Single-Family Home
  Built in 1938
  0.57acre lot
 4 car garage
  $237/sqft
  Listed 1 day ago
Property Description
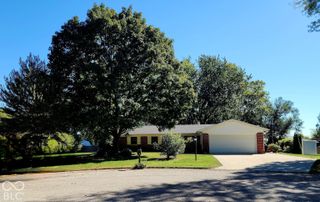
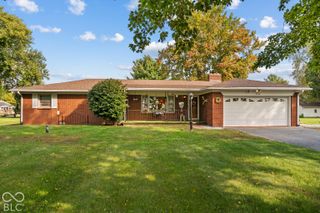
Welcome home to this charming ranch in Camby, offering comfortable one-level living, a beautifully updated interior, and incredible outdoor space! Currently configured as a 2-bedroom, 1 full & 2 half bath home, the flexible layout offers the potential to easily convert the flex space into a third bedroom. Inside, you'll find a spacious living area, an eat-in kitchen with adjoining dining space, a primary bedroom with a walk-in closet, and vinyl plank flooring installed just two years ago. The patio provides even more space to relax, entertain, or enjoy views of the backyard throughout the seasons. Step outside and discover a true backyard oasis! Situated on approximately .92 acre, the huge fully fenced yard features a brand-new wood fence, beautiful deck, basketball court, and small ornamental pond with plenty of room to enjoy the outdoors. The garage and outbuilding space is a standout feature of this property. In addition to the attached garage, there are two detached buildings, both with electricity and concrete floors. The impressive 24x40 pole barn includes a vehicle lift, making it an incredible space for car enthusiasts, hobbyists, a workshop, or additional storage. A second 24x26 detached barn provides even more possibilities. With a mostly remodeled interior, generous garage and workshop space, a gorgeous fenced backyard, flexible living areas, and the potential for a third bedroom, this Camby property has so much to offer its next owner!
- Listing Status:
- Active
- Data Last Updated:
- October 9, 2026 at 4:20AM
- Listing Office:
- Keller Williams Indy Metro Partners : 317-840-0942
- Listing Agent:
- Carie Barkwell : 317-840-0942
- MLS ID:
- 22093892

- Style: Ranch
- Other Structures: Covered
- Parking: AttachedDetachedGravel
- Windows: Vinyl Windows
- General: OneCrawl Space
- Originating MLS: mibor
- School District: MSD Decatur Township
- County: Marion
- Zoning: Pt W1/2 Sw1/4 S15 T14 R2 532' N Sw Cor P.O.B. E147' N170' W147' S170' To Beg .57Ac491315104021000200
- Fencing: Fence Complete
- Water: Private
- Source: mibor
This listing courtesy of Carie Barkwell , Keller Williams Indy Metro Partners
Monthly Payment
- Principal & Interest $
- Property Taxes $
- Home Insurance $
- VA Funding Fee $

 New - 23 hours ago