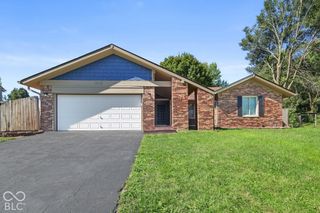
8226 W Ralston Road, Camby, IN 46113
- 3 beds |
- 2 baths |
- 1,744 sqft
 Single-Family Home
  Built in 1963
  1acre lot
 4 car garage
  $181/sqft
  Listed 1 day ago
Property Description
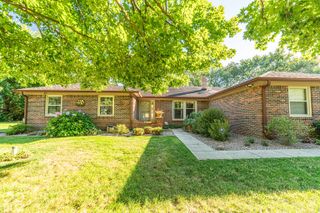
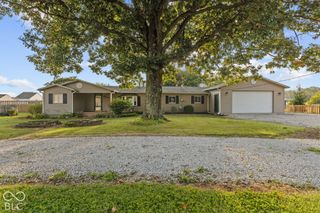
More room to live, play, gather, and breathe and all without giving up convenience. Set on a **full acre with no HOA** This lovingly cared-for Camby home offers the space and freedom that are hard to find. Thoughtful updates make moving in easy, including restored natural hardwood floors, new LVP flooring throughout the remaining living areas (September 2026), fresh paint in the main living spaces, and updated kitchen appliances. With a spacious great room, versatile hearth room, and inviting living spaces, there is room here for everyday life to unfold comfortably. Step outside and discover the backyard you've been looking for. A 30-foot above-ground pool with a professionally installed wooden deck that was added in summer 2025, creates a natural gathering place for summer afternoons, backyard barbecues, and making memories at home. The invisible dog fence gives your four-legged family members approximately 3/4 acres to play, run, and roam around, while the covered front porch, additional deck, garden shed, and peaceful one-acre setting provide plenty of space to enjoy the outdoors. For hobbyists, car enthusiasts, or anyone who simply needs room to spread out, the oversized attached two-car garage and 768-square-foot detached garage with electricity adds an exceptional amount of flexibility for any of your hobbies. This is more than a home with a big yard-it's a place where the yard becomes part of the way you live. Bring the kids, let the dogs run, invite your friends over, spend summer days by the pool, or simply enjoy having space around you. The current owners have poured care and love into this home and are ready to pass it on to someone who will enjoy it just as much. Conveniently located near shopping, parks, I-70, and I-465, with Decatur Central schools, this is the rare combination of space, updates, and lifestyle that is ready for its next chapter.
- Listing Status:
- Active
- Data Last Updated:
- October 9, 2026 at 1:20AM
- Listing Office:
- Match House Realty Group LLC : 317-416-8272
- Listing Agent:
- Ashley Allen : 317-416-8272
- MLS ID:
- 22128430

- General: Barn MiniStorage ShedOutbuilding
- Style: Ranch
- Other Structures: No MaintenanceDeckCovered
- Parking: AttachedDetachedAsphaltGravel
- Windows: ScreensStorm Window(s)Vinyl Windows
- General: OneBlock
- Originating MLS: mibor
- School District: MSD Decatur Township
- County: Marion
- Zoning: Pt W1/2 W1/2 Nw1/4 S22 T14 R2 224' E Sw Cor P.O.B. N389' E112' S389' W112' To Beg 1Ac491322111003000200
- Utilities: Cable ConnectedElectricity ConnectedNatural Gas ConnectedSeptic System
- Water: WellPrivate
- Source: mibor
This listing courtesy of Ashley Allen , Match House Realty Group LLC
Monthly Payment
- Principal & Interest $
- Property Taxes $
- Home Insurance $
- VA Funding Fee $

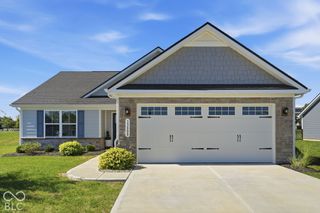
 New - 20 hours ago