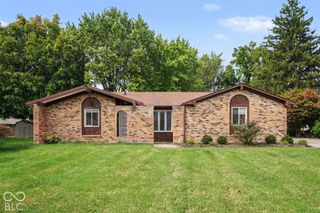
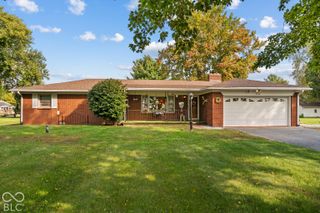
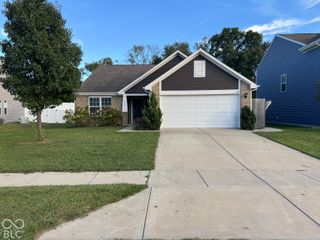
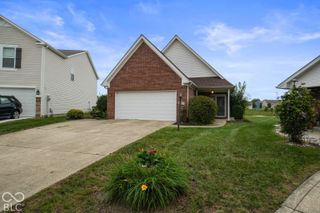
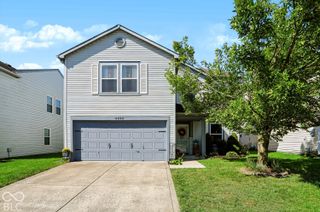
7104 Oldham Drive, Indianapolis, IN 46221
- 3 beds |
- 2 baths |
- 1,823 sqft
 Single-Family Home
  Built in 2007
  8,276sqft lot
 2 car garage
  $156/sqft
  Listed 6 days ago
Property Description
Welcome home to Oldham Drive. This well-maintained 3-bedroom, 2-bath residence built in 2007 offers approximately 1,823 square feet of comfortable living space. Nestled on a nice-sized lot in a convenient southwest Indianapolis location, this home features an inviting open floor plan perfect for everyday living and entertaining. The spacious living area flows nicely into the dining space and kitchen, creating a bright and functional main level. A dedicated office provides the ideal workspace for remote work or a quiet study, while the inviting sun room offers a sunny retreat perfect for seating, reading, or relaxing with morning coffee. You'll appreciate the primary bedroom with its own bathroom, two additional bedrooms, and a full guest bath. Enjoy the private backyard-ideal for outdoor gatherings, pets, or simply unwinding. Located in the Decatur Township area with easy access to major roadways, shopping, dining, and everyday amenities, this home is move-in ready and waiting for its next owner. Don't miss your chance to make 7104 Oldham Drive yours! Schedule your private showing today.
- Listing Status:
- Active
- Data Last Updated:
- October 9, 2026 at 12:19AM
- Listing Office:
- The Extra Mile Realty, LLC : 317-796-2000
- Listing Agent:
- Jason Miles : 317-796-2000
- MLS ID:
- 22129017

- General: Barn MiniStorageFire Pit
- Style: Ranch
- Other Structures: Covered
- Parking: Attached
- General: OneSlab
- HOA Amenities: 336.0Annually
- Originating MLS: mibor
- School District: MSD Decatur Township
- County: Marion
- Zoning: Oak Trace Sec 2 L386491313100006000200
- Fencing: FullPrivacy
- Water: Public
- Source: mibor
This listing courtesy of Jason Miles , The Extra Mile Realty, LLC
Monthly Payment
- Principal & Interest $
- Property Taxes $
- Home Insurance $
- VA Funding Fee $

 New - 20 hours ago