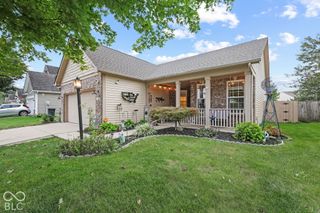
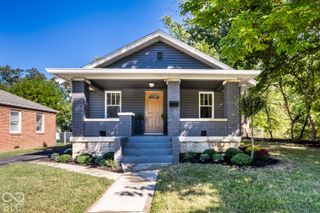
6626 Sonesta Drive, Indianapolis, IN 46217
- 3 beds |
- 3 baths |
- 2,030 sqft
 Single-Family Home
  Built in 2001
  5,663sqft lot
 2 car garage
  $123/sqft
  Listed 7 days ago
Property Description
Welcome to 6626 Sonesta Drive! This spacious and well-maintained home is truly move-in ready, with thoughtful updates throughout and plenty of room to spread out. The main level features newer laminate flooring, updated interior paint, and an open, comfortable layout with multiple living and dining spaces. The kitchen offers updated painted cabinetry, a tile backsplash, generous counter space, a walk-in pantry, and an easy connection to the main living area-perfect for everyday living and entertaining. Upstairs, you'll find three comfortably sized bedrooms plus a large loft that provides valuable flex space for a home office, playroom, second living area, or workout space. The bathroom cabinetry has also been updated with paint, and the second full bath features a new toilet. The big-ticket items have been well cared for, too, with the furnace and AC replaced in 2020 and recently serviced, plus a 2021 water heater. Even the garage gets an upgrade with epoxy-coated floors, while the home's siding was replaced in 2013. Out back, the fully fenced yard is one of the home's best features. With no neighbors directly behind the property, you'll enjoy added privacy and an open view that's hard to find in a neighborhood setting. There's plenty of room to relax, entertain, garden, or let pets play. Clean, spacious, updated, and clearly cared for-6626 Sonesta Drive is the kind of home where the next owner can move in and simply enjoy it.
- Listing Status:
- Active
- Data Last Updated:
- October 9, 2026 at 1:20AM
- Listing Office:
- Highgarden Real Estate : 765-418-0985
- Listing Agent:
- Laura Waters : 765-418-0985
- MLS ID:
- 22127964

- Style: Traditional
- Other Structures: PatioCovered
- Parking: Attached
- General: TwoSlab
- HOA Amenities: InsurancePlaygroundParkManagementSnow RemovalEntrance CommonInsuranceParkPlaygroundManagementSnow Removal250.0Annually
- Originating MLS: mibor
- School District: Perry Township Schools
- County: Marion
- Zoning: Sonesta Sec 2 L055491410101028000500
- Fencing: Full
- Water: Public
- Source: mibor
This listing courtesy of Laura Waters , Highgarden Real Estate
Monthly Payment
- Principal & Interest $
- Property Taxes $
- Home Insurance $
- VA Funding Fee $

 New - 3 days ago