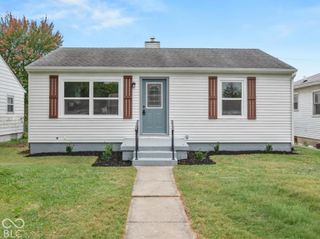
1432 E Mills Avenue, Indianapolis, IN 46227
- 4 beds |
- 2 baths |
- 2,028 sqft
 Single-Family Home
  Built in 1933
  5,663sqft lot
 1 car garage
  $125/sqft
  Listed 8 days ago
Property Description
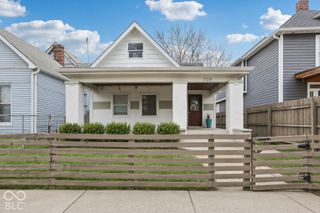
Discover an inviting single-family home at 1432 E Mills Avenue. Built in 1933, this ready-to-move-in home offers 1014 square feet of comfortable living space, designed for effortless enjoyment. With a total of four dedicated bedrooms, there is ample space for rest and personalization. The two full bathrooms include a convenient walk-in shower, providing a refreshing start or end to your day. Step outside to a private yard, offering a tranquil escape. The outdoor living space is perfect for entertaining, complemented by a charming patio and porch, ideal for enjoying the fresh air. A fire pit invites evenings of warmth and conversation under the stars. Many upgrades to this home - freshly painted exterior, interior, and painted kitchen cabinetry, some new lighting, new ceiling fans, refinished hardwood floors, finished basement with two egress windows, professional landscaping and so much more. This property presents a unique opportunity to embrace a lifestyle of comfort and outdoor enjoyment; inquire today to schedule your private viewing. Close to University of Indianapolis, loads of shopping, restaurants and minutes from downtown Indianapolis.
- Listing Status:
- Active
- Data Last Updated:
- October 9, 2026 at 5:19AM
- Listing Office:
- Carpenter, REALTORS® : 317-844-2728
- Listing Agent:
- Kim Nash : (317) 654-4345
- MLS ID:
- 22128011

- Style: Bungalow
- Other Structures: PatioCovered
- Parking: Detached
- Windows: Wood Frames
- General: OneBlockFull
- Originating MLS: mibor
- School District: Perry Township Schools
- County: Marion
- Zoning: Wm L Elders University Hts L390491031101001272501
- Utilities: Electricity ConnectedNatural Gas Connected100 Amp Service
- Water: Public
- Source: mibor
This listing courtesy of Kim Nash , Carpenter, REALTORS®
Monthly Payment
- Principal & Interest $
- Property Taxes $
- Home Insurance $
- VA Funding Fee $

 New - 1 day ago