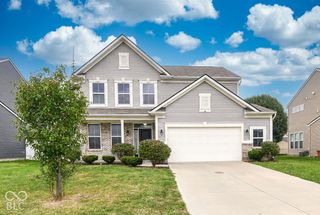
3447 Lindbergh Drive, Indianapolis, IN 46237
- 3 beds |
- 2 baths |
- 2,322 sqft
 Single-Family Home
  Built in 1962
  0.41acre lot
 2 car garage
  $129/sqft
  Listed 2 days ago
Property Description
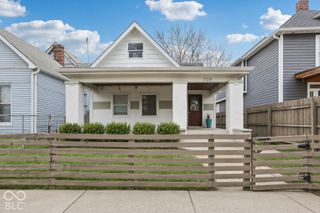
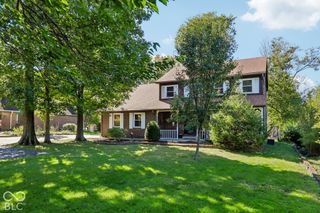
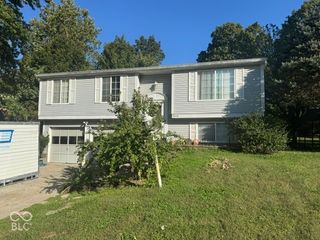
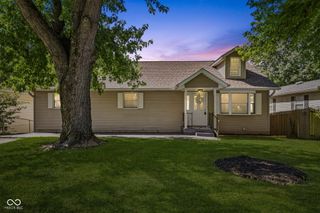
Discover an inviting single-family residence, built in 1962 and spanning 1161 square feet, ready for you to move in at 3447 Lindbergh Dr, Indianapolis, IN. This ranch-style home offers a lifestyle focused on comfort and ease. The kitchen is designed for both culinary exploration and casual dining, featuring sleek stainless steel appliances, elegant stone counters, and a convenient peninsula for gathering. Adjacent, the living room provides a welcoming atmosphere, centered around a cozy fireplace, perfect for relaxing evenings. With three bedrooms and two full bathrooms, this single-story home provides ample space for everyday living. Beyond the interior, enjoy the convenience of an attached garage, a charming porch for outdoor enjoyment, and a private pool, offering a refreshing escape. To truly appreciate the thoughtful design and comfortable living offered by this property, we invite you to schedule a private viewing.
- Listing Status:
- Active
- Data Last Updated:
- October 9, 2026 at 12:19AM
- Listing Office:
- JCD Realty LLC : 317-650-1505
- Listing Agent:
- John Dugan : 317-650-1505
- MLS ID:
- 22130164

- General: Storage ShedFire Pit
- Style: Ranch
- Other Structures: Covered
- Pool: Above GroundOutdoor Pool
- Parking: Attached
- Windows: ScreensLow-Emissivity WindowsVinyl Windows
- General: OneBlock
- Originating MLS: mibor
- School District: Perry Township Schools
- County: Marion
- Zoning: Pitchers Lindberg Highlandsbeg 606.4Ft S Of Nl & 586.96Ft W Of El S 197.50Ft W 90Ft N 197.50Ft E 90Ft Pt Se1/4 S32 T15 R40.41Ac491032115031000500
- View: Trees/WoodsView
- Utilities: Cable Available
- Water: Public
- Source: mibor
This listing courtesy of John Dugan , JCD Realty LLC
Monthly Payment
- Principal & Interest $
- Property Taxes $
- Home Insurance $
- VA Funding Fee $

 New - 20 hours ago