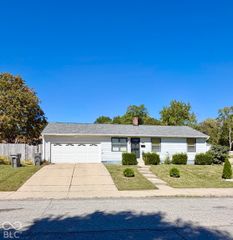
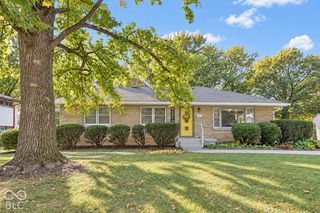
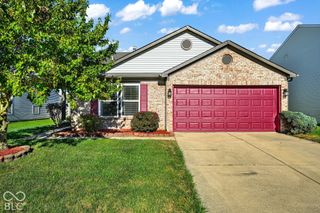
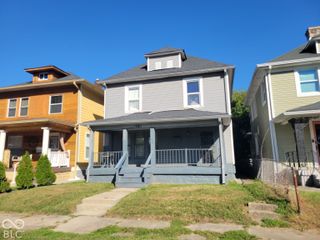
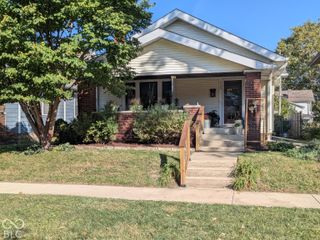
618 S Butler Avenue, Indianapolis, IN 46219
- 3 beds |
- 2 baths |
- 1,650 sqft
 Single-Family Home
  Built in 1949
  6,098sqft lot
 1 car garage
  $127/sqft
  Listed 3 days ago
Property Description
*New Stainless Steel Appliances will be installed prior to closing* Located close to Christian Park and Irvington, this stylishly updated and move-in ready home offers 3-bedrooms and 2-baths with a surprising amount of living and entertaining space, including a finished basement, fully fenced backyard, and an exceptional covered rear patio. The main level features new LVP flooring and a bright, neutral interior that flows easily from the living area into the dining space and updated kitchen. The kitchen features new soft-close cabinetry, granite countertops, tiled backsplash, and modern hardware and fixtures. Both bathrooms have been updated with new showers, new vanities and hardware, and new flooring. The finished basement adds valuable flexibility with an entertainment/family room featuring comfortable carpeting, a third bedroom, full bathroom, and separate utility space-ideal for guests, a home office, recreation, or additional living space. Step outside to one of the home's standout features: the large covered back patio, offering a fantastic extension of the living space for outdoor dining, entertaining, or relaxing throughout much of the year. The fully fenced rear yard adds privacy and space for pets, play, or gardening. With updated finishes, multiple living spaces, 3 bedrooms, 2 full bathrooms, a finished basement, and a covered outdoor entertaining area, this home offers a combination of function, comfort, and value that's difficult to find. Schedule your showing today!
- Listing Status:
- Active
- Data Last Updated:
- October 8, 2026 at 11:20PM
- Listing Office:
- Real Broker, LLC : 513-264-7638
- Listing Agent:
- Mihir Bhimaraju : 513-264-7638
- MLS ID:
- 22120373

- Style: Other
- Other Structures: DeckCovered
- Parking: CarportDetached
- General: OneBlockFull
- Originating MLS: mibor
- School District: Indianapolis Public Schools
- County: Marion
- Zoning: Easterbrooke Pt L56 Beg Se Cor N41' W152's41' E152' To Beg491010186021000701
- Fencing: Full
- Water: Public
- Source: mibor
This listing courtesy of Mihir Bhimaraju , Real Broker, LLC
Monthly Payment
- Principal & Interest $
- Property Taxes $
- Home Insurance $
- VA Funding Fee $

 New - 19 hours ago