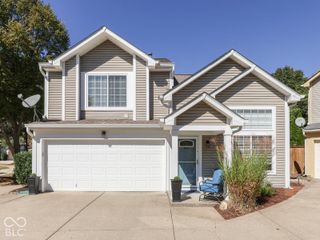
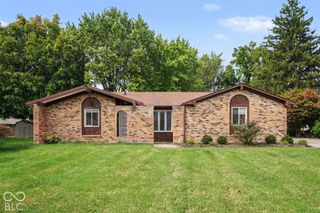
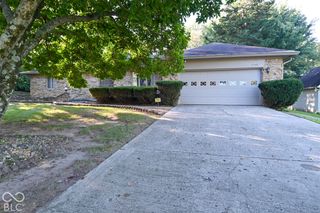
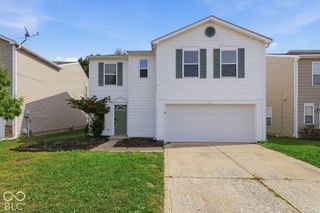
4674 Walker Street, Greenwood, IN 46143
- 3 beds |
- 2 baths |
- 1,680 sqft
 Single-Family Home
  Built in 2001
  7,405sqft lot
 2 car garage
  $170/sqft
  Listed 6 days ago
Property Description
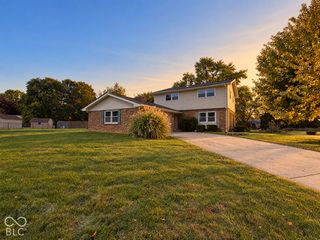
Don't miss this rare Center Grove gem! Updated, beautifully maintained, and full of charm, this 3-bedroom, 2-bath home has the space, style, and thoughtful updates you've been looking for-and it's sure to go quickly! Inside, you'll find a spacious layout designed for both everyday living and entertaining. The large kitchen offers room for a cozy breakfast table and features beautiful upgrades throughout. The separate dining room flows seamlessly into the great room, where vaulted ceilings make the already generous space feel even larger. The split-bedroom floor plan gives the primary suite a private, peaceful retreat, tucked away from the other two bedrooms. The oversized ensuite provides plenty of room to relax and unwind. Recent updates include high-end European kitchen cabinetry with clever slide-outs and inserts, a stylish backsplash, open shelving, and updated appliances; hardwood floors throughout most of the home; updated light fixtures and ceiling fans; HVAC (2020); water heater (2020); fresh paint; and so much more. This is the kind of home that combines charm, function, and thoughtful updates in one hard-to-find package. Come see this Center Grove gem before it's gone!
- Listing Status:
- Active
- Data Last Updated:
- October 8, 2026 at 11:20PM
- Listing Office:
- Simplify Real Estate : 317-627-0784
- Listing Agent:
- Eli Skinner : 317-627-0784
- MLS ID:
- 22128180

- General: Barn Mini
- Style: Ranch
- Other Structures: Covered
- Parking: Attached
- Windows: ScreensVinyl Windows
- General: OneSlab
- HOA Amenities: Association Home OwnersEntrance CommonInsuranceMaintenanceSnow Removal210.0Annually
- Originating MLS: mibor
- School District: Center Grove Community School Corp
- County: Johnson
- Zoning: Turfway Park Sub Sec 1B Lot 81410403021080000038
- Utilities: Cable ConnectedSewer ConnectedWater Connected200+ Amp Service
- Water: Public
- Source: mibor
This listing courtesy of Eli Skinner , Simplify Real Estate
Monthly Payment
- Principal & Interest $
- Property Taxes $
- Home Insurance $
- VA Funding Fee $

 New - 19 hours ago