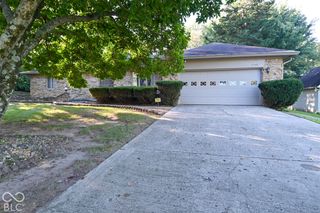
688 Prince Drive, Greenwood, IN 46142
- 3 beds |
- 2 baths |
- 1,848 sqft
 Single-Family Home
  Built in 2002
  0.28acre lot
 2 car garage
  $165/sqft
  Listed 19 hours ago
Property Description
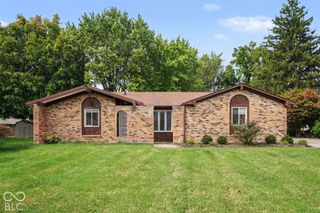
There's so much to love about this beautiful brick-wrapped ranch in the highly sought-after Center Grove area! From the generously sized rooms to the cozy details that make a house feel like home, this one has plenty to offer. The living room welcomes you with vaulted ceilings and a fireplace, creating the perfect setting for quiet evenings or gathering with family and friends. The primary suite offers a generously sized bedroom and private bathroom, while the additional bedrooms feature large closets. Need a little extra storage? The bonus room/attic area above the garage gives you just that! Step outside to one of my favorite features, the beautiful screened-in back porch! Whether you're enjoying your morning coffee, listening to a summer rain, or winding down after a long day, it's the kind of spot you'll find yourself coming back to. To give the next homeowner a little extra peace of mind, a brand-new roof and HVAC system are scheduled to be installed in the next couple of weeks, and the water heater is just two years old! With some wonderful updates on the way and so much to already love, this home is ready for its next chapter and someone new to make it their own!
- Listing Status:
- Active
- Data Last Updated:
- October 8, 2026 at 11:20PM
- Listing Office:
- eXp Realty, LLC : 317-605-0919
- Listing Agent:
- Ashley Bergen : 317-605-0919
- MLS ID:
- 22130396

- Style: Ranch
- Other Structures: DeckScreened
- Parking: Attached
- Windows: Vinyl Windows
- General: TwoCrawl Space
- HOA Amenities: Association Home OwnersEntrance CommonMaintenance250.0Annually
- Originating MLS: mibor
- School District: Center Grove Community School Corp
- County: Johnson
- Zoning: Sheffield Park Sec II Lot 41410334033051000038
- Utilities: Cable ConnectedNatural Gas Connected
- Water: Public
- Source: mibor
This listing courtesy of Ashley Bergen , eXp Realty, LLC
Monthly Payment
- Principal & Interest $
- Property Taxes $
- Home Insurance $
- VA Funding Fee $

 New - 19 hours ago