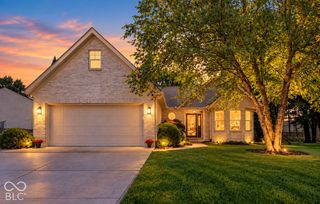
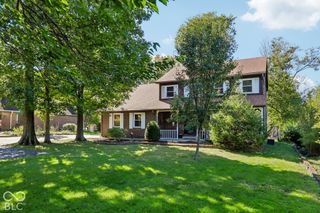
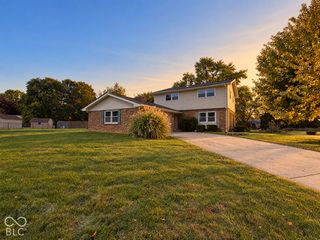
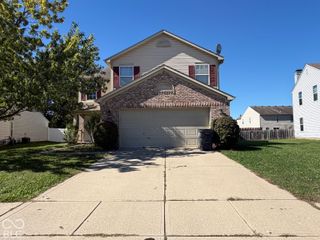
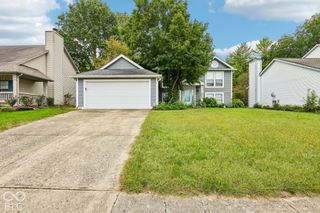
592 Echo Bend Boulevard, Greenwood, IN 46142
- 3 beds |
- 3 baths |
- 2,096 sqft
 Single-Family Home
  Built in 1979
  0.34acre lot
 2 car garage
  $167/sqft
  Listed 18 hours ago
Property Description
Move-in-ready and meticulously cared for, this Centergrove 3BR/2.5BA home blends classic craftsmanship with tasteful modern updates throughout. The kitchen features quartz countertops, Amish built cabinetry, tile backsplash, tile flooring, stainless steel appliances, a breakfast room, and a walk-in pantry. The family room impresses with a vaulted, beamed ceiling, skylight with electronic blinds, and a stone ventless gas log fireplace with Godby doors. Enjoy year-round comfort in the four-seasons room, complete with ductless minisplit, luxury vinyl plank flooring, skylights, and abundant natural light. Host gatherings in the formal living room or formal dining room. The primary bedroom includes an updated walk-in shower and quartz topped vanity. Guest bedrooms share an updated bath with newer shower/tub insert, quartz countertops, and tile flooring. A dedicated laundry room with cabinets and included washer/dryer adds convenience. The garage offers added cabinetry and countertops for projects. Outdoor living is easy with a nicesized patio with gazebo or a covered front porch perfect for morning coffee. Storage is plentiful with a 12'x20' Wagler mini barn and a spacious attic with decking. Major updates include: Roof '23, Quartz KT & vanity tops '22, Primary shower '22, Minisplit '18, Exterior paint '22, Water heater '22, Wagler barn '18, Crawlspace encapsulation w/ humidistat dehumidifier '18, Gutter guards '19, Select siding replaced '20, HEF '12, Garage cabinets/countertops '22. Don't miss-all cabinets(except garage) are Amish built custom cabinets. Water softener, ring doorbell and steel wash basin included. Schedule your showing today.
- Listing Status:
- Active
- Data Last Updated:
- October 8, 2026 at 10:17PM
- Listing Office:
- RE/MAX Advanced Realty : 317-430-3952
- Listing Agent:
- Jason Williamson : 317-430-3952
- MLS ID:
- 22129976

- General: Barn MiniGutter Guards
- Style: Traditional
- Other Structures: PatioCovered
- Parking: Attached
- Windows: Low-Emissivity WindowsWood Frames
- General: TwoBlock
- Originating MLS: mibor
- School District: Center Grove Community School Corp
- County: Johnson
- Zoning: Whispering Trails 1st Sect Lot 41410325042060000040
- Utilities: Cable ConnectedElectricity ConnectedNatural Gas ConnectedSewer ConnectedWater Connected200+ Amp Service
- Water: Public
- Source: mibor
This listing courtesy of Jason Williamson , RE/MAX Advanced Realty
Monthly Payment
- Principal & Interest $
- Property Taxes $
- Home Insurance $
- VA Funding Fee $

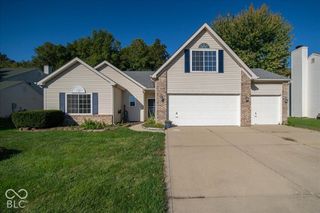
 New - 18 hours ago