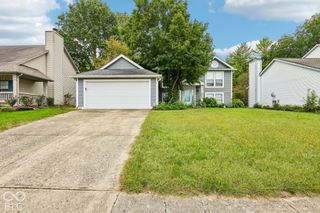
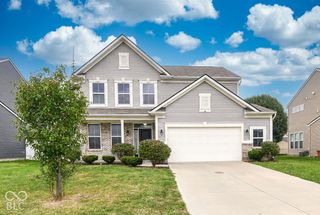
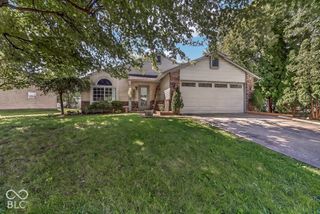
1142 Crestwood Drive, Greenwood, IN 46143
- 4 beds |
- 2 baths |
- 1,852 sqft
 Single-Family Home
  Built in 2000
  0.29acre lot
 3 car garage
  $175/sqft
  Listed 19 hours ago
Property Description
INCREDIBLE OPPORTUNITY TO ASSUME A 2.5% MORTGAGE INTEREST RATE! Welcome home to this beautifully refreshed 4-bedroom, 2-bath home featuring brand-new luxury vinyl plank flooring, newer windows and fresh interior paint throughout! From the moment you step inside, you'll love the bright, open feel, soaring ceilings, and abundance of natural light. The spacious great room features a cozy fireplace with a beautiful wood mantel and flows seamlessly into the kitchen and dining area, making it perfect for everyday living and entertaining. The kitchen offers stylish navy cabinetry, updated hardware, a tile backsplash, and plenty of storage space. The primary suite provides a relaxing retreat with vaulted ceilings, a sliding barn door, and a private bath with double sinks. Three additional bedrooms offer plenty of flexibility, while the oversized upstairs bonus room features impressive vaulted ceilings and a beautiful arched window, making it the perfect space for a second living area, game room, or home office. Step outside and discover a backyard you'll absolutely love! The spacious, fully fenced yard is surrounded by beautiful mature trees and lush greenery, creating a peaceful, private setting that's hard to find. Enjoy relaxing evenings on the patio, weekend cookouts, or simply taking in the beautiful wooded backdrop. With plenty of open green space, raised garden beds, and room for outdoor activities, this backyard offers endless possibilities! An attached 3-car garage provides additional storage and convenience. With its fresh updates, spacious layout, and incredible backyard, this move-in-ready home has so much to offer. Come see it for yourself!
- Listing Status:
- Active
- Data Last Updated:
- October 8, 2026 at 11:20PM
- Listing Office:
- Red Hot, REALTORS LLC : 317-551-9589
- Listing Agent:
- Jamie Suchotzky : 317-551-9589
- MLS ID:
- 22130452

- Style: RanchTraditional
- Other Structures: Patio
- Parking: Attached
- Windows: ScreensVinyl Windows
- General: One Leveland + LoftSlab
- HOA Amenities: Association Home OwnersEntrance CommonInsuranceMaintenanceParkPlayground360.0Annually
- Originating MLS: mibor
- School District: Clark-Pleasant Community Sch Corp
- County: Johnson
- Zoning: Woodgate Sec 2 Lot 74410503023088000025
- Fencing: Full
- Utilities: Cable ConnectedNatural Gas Connected
- Water: Public
- Source: mibor
This listing courtesy of Jamie Suchotzky , Red Hot, REALTORS LLC
Monthly Payment
- Principal & Interest $
- Property Taxes $
- Home Insurance $
- VA Funding Fee $

 New - 19 hours ago