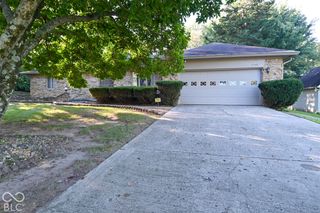
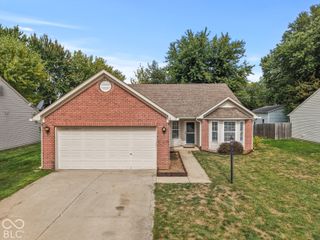
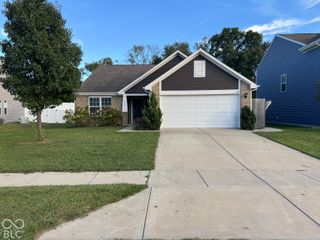
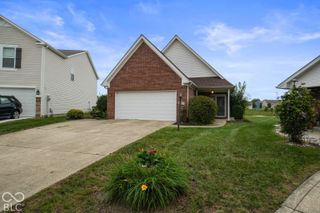
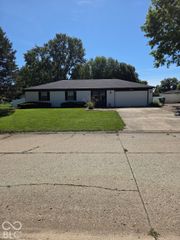
5556 Pintail Lane, Greenwood, IN 46143
- 3 beds |
- 2 baths |
- 1,602 sqft
 Single-Family Home
  Built in 2020
  10,454sqft lot
 2 car garage
  $218/sqft
  Listed 18 hours ago
Property Description
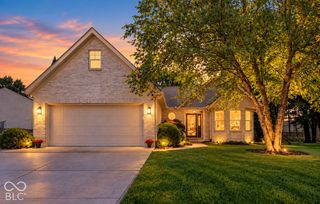
Welcome to this inviting 3-bedroom, 2-bath ranch featuring a desirable split-bedroom floor plan and an open-concept design. The spacious living area with vaulted ceilings flows seamlessly into the kitchen and attached dining area, creating an ideal space for everyday living and entertaining. The kitchen offers a convenient island with plenty of workspace and a natural connection to the main living areas. The split-bedroom layout provides added privacy, with the primary suite separated from the additional bedrooms. The primary suite features a private bathroom that connects to a large walk-in closet. Fresh paint and new carpet throughout give the home a clean, refreshed feel and make it move-in ready. Located in the popular Center Grove area, this home is conveniently close to the neighborhood pond, adding to the appeal of the location and providing an inviting nearby outdoor setting. This home is perfectly situated on a premium tree-lined lot with no neighbor directly behind, giving you exceptional privacy and a quiet, peaceful backyard that's hard to find in newer neighborhoods. Why wait months to build when you can move into the feel of new construction today? Built just five years ago and meticulously maintained, this home delivers all the benefits of a newer property without the wait. Move-in ready and better than new-this is one you won't want to miss! With its comfortable ranch layout, open living spaces, fresh updates, and sought-after Center Grove location, this home is ready to welcome its next owner. Room sizes are approximate and should be verified by potential buyers.
- Listing Status:
- Active
- Data Last Updated:
- October 8, 2026 at 10:17PM
- Listing Office:
- Ebeyer Realty, LLC : 317-493-9755
- Listing Agent:
- Philip Langhammer : 317-493-9755
- MLS ID:
- 22130408

- Style: Ranch
- Parking: AttachedGarage Door Opener
- General: OneSlab
- HOA Amenities: InsuranceMaintenanceManagementEntrance CommonInsuranceMaintenanceManagement600.0Annually
- Originating MLS: mibor
- School District: Center Grove Community School Corp
- County: Johnson
- Zoning: Riley Meadows Sec 1 Lot 3410404031003000038
- View: NeighborhoodPondTrees/WoodsView
- Utilities: Cable AvailableElectricity ConnectedNatural Gas ConnectedSewer ConnectedWater Connected
- Water: Public
- Source: mibor
This listing courtesy of Philip Langhammer , Ebeyer Realty, LLC
Monthly Payment
- Principal & Interest $
- Property Taxes $
- Home Insurance $
- VA Funding Fee $

 New - 18 hours ago