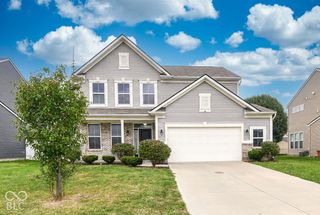
621 Pioneer Drive, Indianapolis, IN 46217
- 4 beds |
- 2 baths |
- 1,864 sqft
 Single-Family Home
  Built in 1976
  10,019sqft lot
 2 car garage
  $161/sqft
  Listed 3 days ago
Property Description
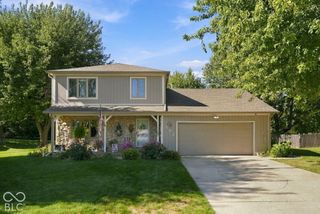
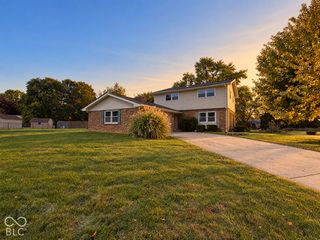
Welcome home to this impeccably maintained 4-bedroom tri-level home in Perry Township. A covered front porch greets you into a spacious, light-filled main level featuring a wide entryway, expansive great room, and formal dining area ideal for entertaining. The heart of the home is the cozy lower-level family room, anchored by a stone fireplace and exposed wood ceiling beams. The kitchen comes fully equipped with appliances and seamless flow to the living areas. Upstairs features three generously sized bedrooms and a full bath, including a primary suite with a walk-in shower. A versatile fourth bedroom sits on the lower level, perfect for guests or a home office. Step outside to enjoy the fully fenced backyard with an open patio and extra attic storage above the garage. NO HOA fees! Included Materials & Extras: Flooring:Living room flooring, matching quarter round, kitchen floor tile, and 2 door thresholds Cabinetry & Appliances: Washer, dryer, microwave, kitchen appliances, 1 overhead cabinet, 1 coffee area cabinet, and kitchen kick-board's. Supplies:Paint, painting supplies, drywall compound, wood filler, and wood glue
- Listing Status:
- Active
- Data Last Updated:
- October 9, 2026 at 1:20AM
- Listing Office:
- Trueblood Real Estate : 317-443-1133
- Listing Agent:
- Christian Bussman : 317-443-1133
- MLS ID:
- 22129416

- General: Storage Shed
- Style: Ranch
- Other Structures: Patio
- Parking: Attached
- General: Multi/SplitSlab
- Originating MLS: mibor
- School District: Perry Township Schools
- County: Marion
- Zoning: Rahkewood Addition L9491402118121000500
- Fencing: Full
- Water: Public
- Source: mibor
This listing courtesy of Christian Bussman , Trueblood Real Estate
Monthly Payment
- Principal & Interest $
- Property Taxes $
- Home Insurance $
- VA Funding Fee $

 New - 21 hours ago