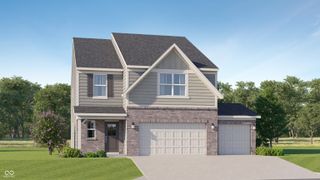
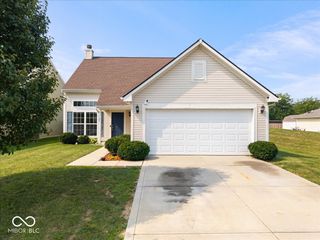
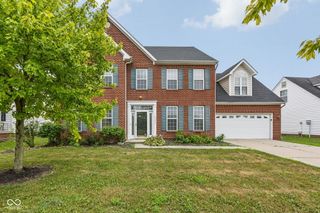
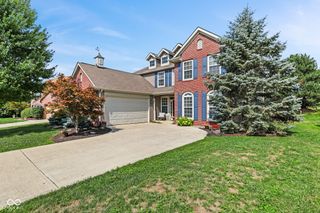
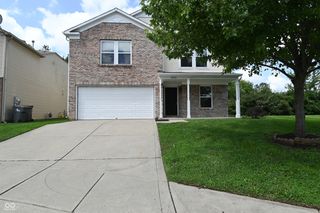
8439 Pippen Place, Camby, IN 46113
- 4 beds |
- 3 baths |
- 2,830 sqft
 Single-Family Home
  Built in 2018
  6,098sqft lot
 2 car garage
  $122/sqft
  Listed 17 days ago
Property Description
Some homes just make everyday life a little easier-and this one does just that! Welcome to this 4-bedroom, 2.5-bath home in Camby, offering more than 2,800 square feet of flexible living space designed to grow with you. Built in 2018, this home gives you the room to spread out without sacrificing connection. Whether you're hosting friends, gathering around the table after a busy day, or simply enjoying a quiet evening, this layout adapts to the way real life happens. Need a dedicated workspace? The main-level office makes working from home or managing everyday life a little easier. Looking for extra space to gather? The upstairs bonus room is ready to become a media room, workout space, or whatever fits your needs. Situated on a manageable lot, you'll spend less time on yard work and more time enjoying your home. With a fully fenced in backyard, everyone can enjoy the outdoors with added privacy. It's the perfect place for summer cookouts, morning coffee, or simply unwinding at the end of the day. If you've been searching for a home that's move-in ready, practical, and ready for your next chapter, this one is worth seeing in person. Come take a look-you may just feel at home the moment you walk through the door.
- Listing Status:
- Active
- Data Last Updated:
- August 24, 2026 at 7:18AM
- Listing Office:
- @properties : 317-720-8120
- Listing Agent:
- Catherine James : 317-720-8120
- MLS ID:
- 22118568

- Style: Traditional
- Other Structures: PorchPatio
- Parking: Attached
- General: TwoSlab
- HOA Amenities: 220.0Annually
- Originating MLS: mibor
- School District: MSD Decatur Township
- County: Marion
- Zoning: Harvard Green At Camby Village Sec 8 L223491316115009028200
- Fencing: FullPrivacy
- Water: Public
- Source: mibor
This listing courtesy of Catherine James , @properties
Monthly Payment
- Principal & Interest $
- Property Taxes $
- Home Insurance $
- VA Funding Fee $

 New - 3 days ago