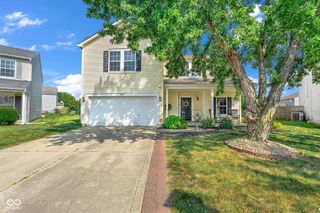
8516 Adams Mills Place, Camby, IN 46113
- 4 beds |
- 3 baths |
- 2,872 sqft
 Single-Family Home
  Built in 2006
  8,276sqft lot
 2 car garage
  $110/sqft
  Listed 1 month ago
Property Description
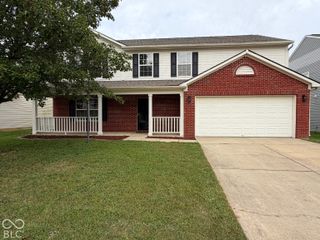
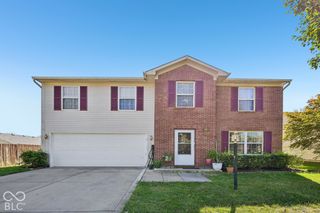
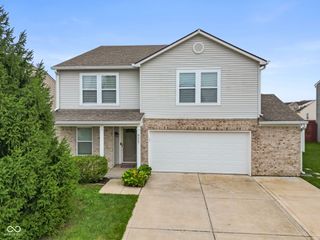
This Heartland Crossing home is ready for its next chapter! It has been thoughtfully refreshed with neutral paint throughout, new kitchen cabinets, bathroom vanities, and quartz countertops! The main level offers plenty of living space and storage options. Upon entry, there is a spacious combined living and dining area. The updated kitchen is open to the family room and has a sleek suite of black appliances. The family room has ample natural light and a cozy stone hearth fireplace. Upstairs, there is additional living space in the spacious loft. The primary bedroom is large and has a private bathroom & walk in closet. The additional two bedrooms have a full bathroom to share. The utility room has the laundry hookups, for additional convenience. Outside, the yard is open and tree lined, offering privacy and tranquility.
- Listing Status:
- Active
- Data Last Updated:
- October 9, 2026 at 7:17AM
- Listing Office:
- Garnet Group : 765-609-7316
- Listing Agent:
- Rochelle Perkins : 765-609-7316
- MLS ID:
- 22121003

- Style: Traditional
- Parking: Attached
- General: TwoSlab
- HOA Amenities: Basketball CourtClubhouseMaintenance GroundsManagementParkPicnic AreaPlaygroundPoolTennis Court(s)Trail(s)ClubhouseMaintenanceParkPlaygroundManagementTennis Court(s)Walking Trails365.0Annually
- Originating MLS: mibor
- School District: MSD Decatur Township
- County: Marion
- Zoning: Northfield At Heartland Crossing Sec 1 L037491321111001000200
- Water: Public
- Source: mibor
This listing courtesy of Rochelle Perkins , Garnet Group
Monthly Payment
- Principal & Interest $
- Property Taxes $
- Home Insurance $
- VA Funding Fee $

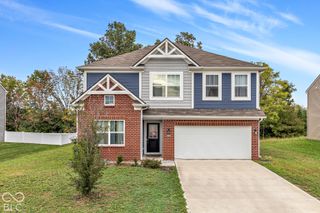
 New - 1 day ago