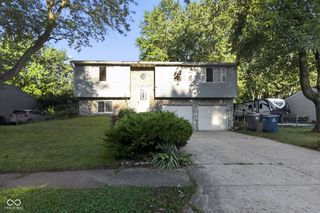
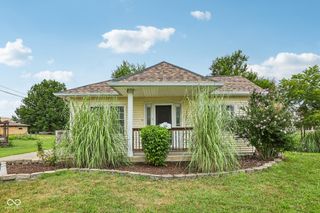
8821 Hosta Way, Camby, IN 46113
- 3 beds |
- 3 baths |
- 2,366 sqft
 Single-Family Home
  Built in 2006
  4,792sqft lot
 1 car garage
  $106/sqft
  Listed 14 days ago
Property Description
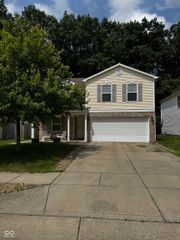
Discover the inviting charm of 8821 Hosta WAY in CAMBY, IN. Built in 2006, this 2366 square foot single-family residence is ready to move in, offering a seamless transition into a comfortable and refined lifestyle. The heart of this home, the kitchen, is thoughtfully designed for both culinary enthusiasts and everyday living, featuring sleek stainless steel appliances that blend functionality with modern aesthetics. Adjacent to this, the living room provides a welcoming atmosphere, centered around a cozy fireplace, perfect for gathering or quiet evenings. With 3 bedrooms and 2.5 bathrooms spread across 2 stories, this traditional-style home provides ample space. Additional conveniences include a dedicated laundry room, a built-in garage, and a private yard, offering a personal outdoor retreat. Beyond the fenced backyard is common area for a more private setting without neighbors behind you. To truly appreciate the lifestyle this property offers, schedule your private viewing today.
- Listing Status:
- Active
- Data Last Updated:
- August 24, 2026 at 7:18AM
- Listing Office:
- F.C. Tucker/Bloomington, REALT : 812-345-3042
- Listing Agent:
- Amanda Richardson : 812-345-3042
- MLS ID:
- 22119323

- Style: Traditional
- Other Structures: Covered
- Parking: AttachedGarage Door Opener
- General: TwoSlab
- HOA Amenities: Association Home OwnersMaintenance190.0Semi-Annually
- Originating MLS: mibor
- School District: MSD Decatur Township
- County: Marion
- Zoning: Groves At Camby Village Sec 1 L042491316105024000200
- Fencing: FullPrivacyGate
- Utilities: Cable AvailableNatural Gas Connected
- Water: Public
- Source: mibor
This listing courtesy of Amanda Richardson , F.C. Tucker/Bloomington, REALT
Monthly Payment
- Principal & Interest $
- Property Taxes $
- Home Insurance $
- VA Funding Fee $