5670 W Mooresville Road, Indianapolis, IN 46221
- 4 beds |
- 3 baths |
- 2,286 sqft
 Single-Family Home
  Built in 1938
  0.69acre lot
 2 car garage
  $114/sqft
  Listed 24 days ago
Property Description
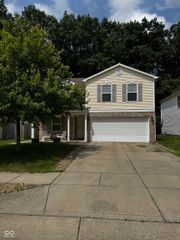
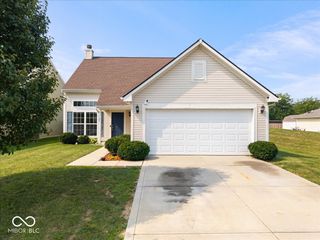
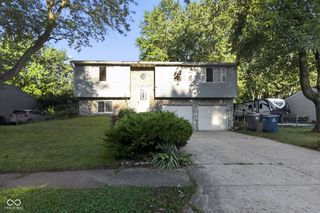
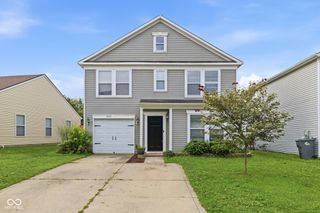
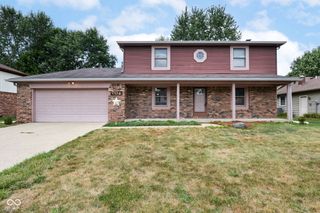
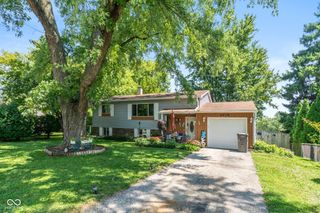
Welcome to 5670 W Mooresville Rd, a fully renovated tri-level home in Indianapolis's Valley Mills neighborhood. Thoughtfully updated from top to bottom, this home is ready for a family to move in and settle down without lifting a finger. Step through the back side door and you're greeted by a dedicated mudroom; the perfect drop zone for shoes, backpacks, and coats before they make their way into the rest of the house. It's a small space that solves a daily headache. Inside, brand-new LVP flooring runs throughout, paired with fresh paint and a stylish kitchen with beautiful hardwood cabinets. Both bathrooms have been completely renovated, and a BRAND NEW ROOF (2025) means nothing to worry about overhead. The oversized, two-car detached garage adds serious storage and workspace, while the large, newly fenced backyard gives you room to relax or entertain. NO HOA means peace of mind when making the place your own. The oversized lot leaves room for endless opportunities whether its subdividing the lot to downsize or adding a in-laws quarters for your loved ones. Set in Decatur Township with quick access to I-465, I-70, and I-65, you're minutes from downtown Indianapolis, Southwestway Park, and Winding River Golf Course. This is a move-in-ready home with a layout that works. Come see it for yourself!
- Listing Status:
- Active
- Data Last Updated:
- August 24, 2026 at 7:18AM
- Listing Office:
- Real Broker, LLC : 317-445-0351
- Listing Agent:
- Craig Deboor : 317-445-0351
- MLS ID:
- 22117232

- General: Barn Mini
- Style: Split Level
- Other Structures: Covered
- Parking: Detached
- General: Multi/SplitBlock
- Originating MLS: mibor
- School District: MSD Decatur Township
- County: Marion
- Zoning: Pt Nw1/4 Se1/4 S36 T15 R2 Nw Cor P.O.B. E101' S247.2' Sw142.26 N343.2 To Beg .69Ac491236128009000200
- Fencing: PartialPrivacy
- Water: Private
- Source: mibor
This listing courtesy of Craig Deboor , Real Broker, LLC
Monthly Payment
- Principal & Interest $
- Property Taxes $
- Home Insurance $
- VA Funding Fee $