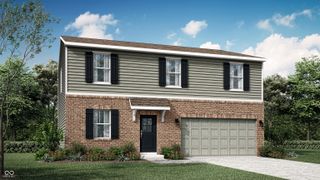
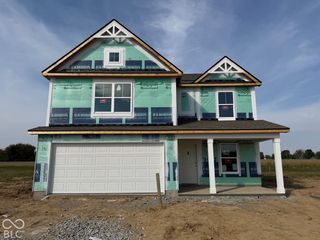
9145 Centenary Lane, Camby, IN 46113
- 4 beds |
- 3 baths |
- 2,328 sqft
 Single-Family Home
  Built in 2004
  8,276sqft lot
 12 car garage
  $124/sqft
  Listed 1 month ago
Property Description
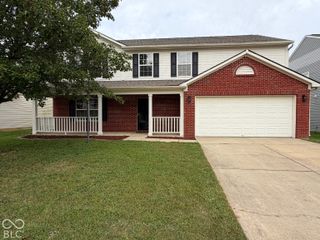
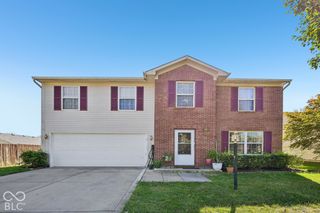
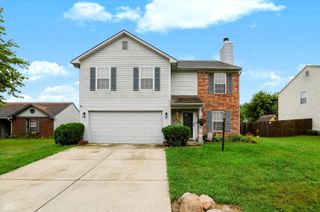
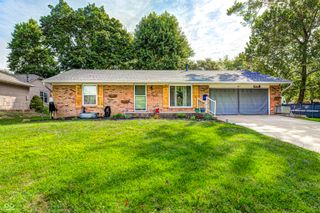
Welcome home to this spacious 2-story home offering 4 bedrooms, 2.5 baths, and an impressive 2,328 square feet of living space. The main level features updated laminate hardwood flooring throughout the primary living areas, creating a clean and inviting feel. The large open living and dining areas provide plenty of room for everyday living and entertaining. The updated kitchen is both stylish and functional, featuring stainless steel appliances, granite countertops, ample cabinetry, and a convenient pantry. A main-level laundry room adds everyday convenience. Upstairs, you'll find all four bedrooms along with a generous loft area that offers flexible space for a home office, playroom, media area, or second living space. The spacious layout provides plenty of room for everyone to spread out. Outside, enjoy the nice backyard and 2-car garage, offering both outdoor living space and additional storage. With its generous footprint, updated finishes, flexible loft, and functional floorplan, this home offers the space and comfort you've been looking for.
- Listing Status:
- Active
- Data Last Updated:
- October 9, 2026 at 7:17AM
- Listing Office:
- Matlock Realty Group : 317-910-6493
- Listing Agent:
- Beau Matlock : 317-910-6493
- MLS ID:
- 22119711

- Style: Traditional
- Parking: Attached
- Windows: Vinyl Windows
- General: TwoSlab
- HOA Amenities: 183.0Semi-Annually
- Originating MLS: mibor
- School District: MSD Decatur Township
- County: Marion
- Zoning: Colony At Heartland Crossing Sec 11 L710491321122040000200
- View: NeighborhoodView
- Water: Public
- Source: mibor
This listing courtesy of Beau Matlock , Matlock Realty Group
Monthly Payment
- Principal & Interest $
- Property Taxes $
- Home Insurance $
- VA Funding Fee $