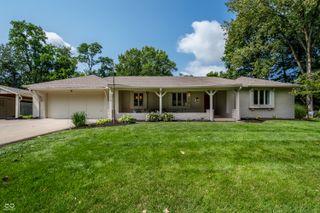
10306 New Jersey Street, Carmel, IN 46280
- 4 beds |
- 3 baths |
- 2,640 sqft
 Single-Family Home
  Built in 1959
  0.48acre lot
 2 car garage
  $159/sqft
  Listed 3 days ago
Property Description
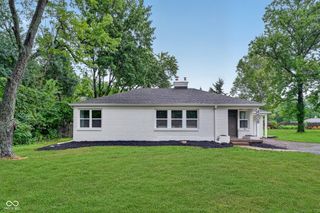
Charming Northridge Ranch - Fully Updated Inside and Out! Welcome home to this beautifully refreshed 4-bedroom, 2.5-bath ranch tucked on a spacious .48-acre lot in Carmel's sought-after Northridge neighborhood. With 2,640 total square feet spread across a spacious main level and a fully finished basement, this home offers the charm and space you're looking for. Step inside to gleaming hardwood floors, a formal dining room, and a bright living room anchored by a woodburning fireplaces. The eat-in kitchen features updated cabinetry and a breakfast bar, perfect for casual mornings or entertaining. The main level offers three bedrooms, including a comfortable primary suite, while the finished basement adds a fourth bedroom, a spacious family room, a rec/play room - ideal for a home theater, guest suite, or additional living space. Major updates take the guesswork out of ownership: new roof (2024), fresh interior paint (July 2026), a newly finished basement (July 2026), new carpet (August 2026), a water heater (2025), and a garage addition with new roof (July 2026). The two-car detached garage and open patio overlook mature trees and a generous, private yard. Just minutes from shopping, dining, and downtown Carmel - this move-in-ready home combines classic charm with modern updates in an unbeatable location!
- Listing Status:
- Active
- Data Last Updated:
- August 24, 2026 at 2:17AM
- Listing Office:
- eXp Realty, LLC : 317-763-0248
- Listing Agent:
- Ashley Braun : 317-763-0248
- MLS ID:
- 22119916

- Style: RanchTraditional
- Other Structures: Patio
- Parking: Detached
- General: OneBlock
- Originating MLS: mibor
- School District: Carmel Clay Schools
- County: Hamilton
- Zoning: Acreage .00Section 11Township 17Range 3Northridge/Carmel ClayLot 344345 & 346291311212040000003
- Utilities: Cable AvailableNatural Gas Connected
- Water: PublicPrivate
- Source: mibor
This listing courtesy of Ashley Braun , eXp Realty, LLC
Monthly Payment
- Principal & Interest $
- Property Taxes $
- Home Insurance $
- VA Funding Fee $