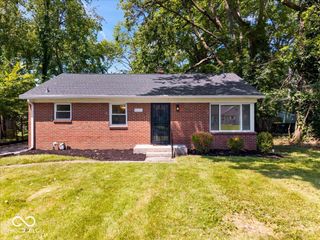
3419 E 69th Street, Indianapolis, IN 46220
- 4 beds |
- 3 baths |
- 2,144 sqft
 Single-Family Home
  Built in 1972
  0.38acre lot
 2 car garage
  $233/sqft
  Listed 24 days ago
Property Description
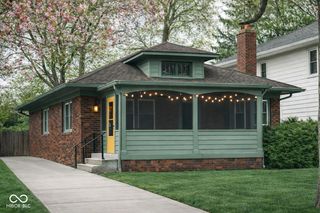
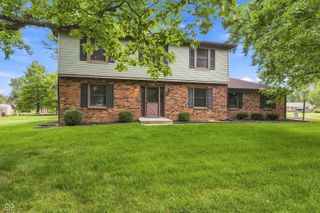
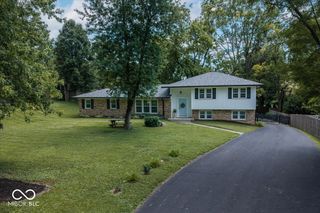
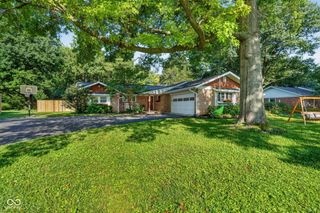
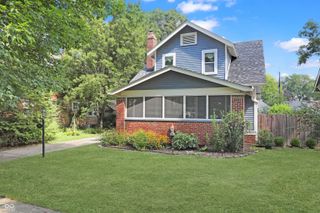
Beautifully reimagined and meticulously renovated, this exceptional ranch home in Terra Vista East blends timeless style with modern comfort. Offering 4 bedrooms and 2.5 beautifully updated baths, every detail has been thoughtfully curated to create a home that is equally suited for everyday living and effortless entertaining. At the heart of the home, the fully remodeled kitchen features new custom cabinetry, quartz countertops, stainless steel appliances, updated lighting, and a spacious center island perfect for casual dining, morning coffee, or gathering with family and friends. New flooring throughout, fresh interior paint, a new roof, and three completely renovated bathrooms ensure a truly move-in-ready experience. The inviting living room is anchored by a cozy fireplace, creating a warm and welcoming space to relax. A four-season room and covered patio seamlessly extend the living space outdoors, overlooking a private backyard ideal for quiet mornings or entertaining guests. Additional highlights include a two-car attached garage, covered parking, and two detached storage sheds, providing exceptional functionality and storage. Located in one of Indianapolis' most desirable neighborhoods and within a top-rated Indiana school district, this thoughtfully updated home offers the perfect combination of style, comfort, and convenience. From everyday moments to life's special celebrations, this is a home designed to be enjoyed for years to come.
- Listing Status:
- Active
- Data Last Updated:
- August 24, 2026 at 2:17AM
- Listing Office:
- The Agency Indy : 734-635-0313
- Listing Agent:
- Destinee Jordan : 734-635-0313
- MLS ID:
- 22117490

- General: Storage Shed
- Style: RanchTraditional
- Other Structures: Glass EnclosedCovered
- Parking: Attached
- General: OneCrawl Space
- Originating MLS: mibor
- School District: MSD Washington Township
- County: Marion
- Zoning: Terra Vista 1st Sec L5490231124010000800
- Utilities: Cable AvailableElectricity ConnectedNatural Gas ConnectedSeptic SystemWater Connected
- Water: Public
- Source: mibor
This listing courtesy of Destinee Jordan , The Agency Indy
Monthly Payment
- Principal & Interest $
- Property Taxes $
- Home Insurance $
- VA Funding Fee $