5632 Rosslyn, Indianapolis, IN 46220
- 3 beds |
- 2 baths |
- 1,998 sqft
 Single-Family Home
  Built in 1958
  8,276sqft lot
 1 car garage
  $200/sqft
  Listed 17 days ago
Property Description
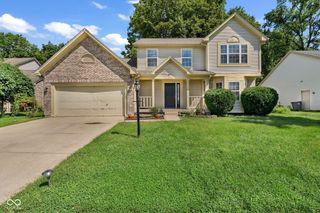
Welcome to this beautifully updated brick ranch in the highly sought after Broad Ripple community! This charming 3 bedroom, 2 full bath home features thoughtful design, cozy character and a brand new roof for added piece of mind! Step inside to find a bright and open concept main living space featuring oversized corner windows that fill the home with natural light. The fully updated kitchen is sure to impress with modern finishes, a charming coffee bar, and custom built-in shelving that adds both style and functionality. The main level offers two bedrooms, including one with direct access to the fully screened-in back porch; the perfect spot to enjoy your morning coffee or unwind while overlooking the peaceful, fully fenced backyard. The finished basement provides even more living space with a third bedroom, full bathroom, dedicated laundry room featuring beautiful tile work, and a large versatile living area ready to become your home office, entertainment space, gym, or additional gathering area. Outside, enjoy a private backyard with plenty of room to relax, play, and entertain, all while being just minutes from the dining, shopping, trails, and entertainment that make Broad Ripple one of Indianapolis' most desirable neighborhoods. Complete with a 1 car garage, this move-in-ready home is the perfect opportunity to enjoy everything Broad Ripple/Indy has to offer!
- Listing Status:
- Active
- Data Last Updated:
- August 24, 2026 at 3:20AM
- Listing Office:
- Berkshire Hathaway Home : 317-777-1428
- Listing Agent:
- Scott Chain : 317-777-1428
- MLS ID:
- 22118688

- Style: RanchTraditional
- Parking: Detached
- General: OneBlock
- Originating MLS: mibor
- School District: Indianapolis Public Schools
- County: Marion
- Zoning: Primrose Village 1st Sec L90490706103026000801
- Water: Public
- Source: mibor
This listing courtesy of Scott Chain , Berkshire Hathaway Home
Monthly Payment
- Principal & Interest $
- Property Taxes $
- Home Insurance $
- VA Funding Fee $


 New - 2 days ago