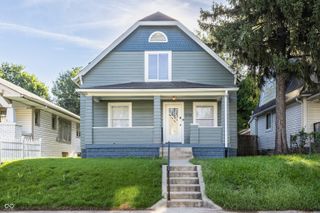
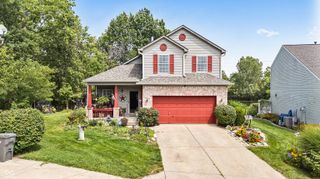
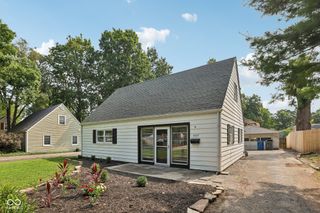
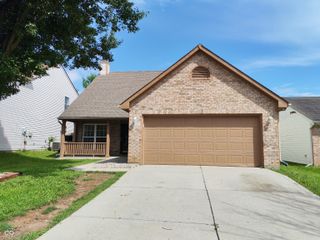
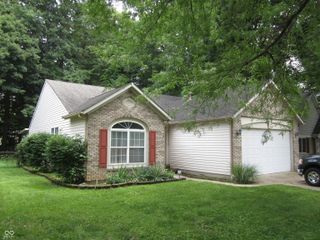
3728 Kinnett Lane, Indianapolis, IN 46228
- 3 beds |
- 3 baths |
- 1,840 sqft
 Single-Family Home
  Built in 1994
  10,019sqft lot
 2 car garage
  $177/sqft
  Listed 3 days ago
Property Description
Golf-course living without the country-club commitment! Welcome to 3728 Kinnett Lane, ideally situated in Saddlebrook with the fairways of Saddlebrook Golf Club just across the street and a mature, tree-lined backyard offering a private place to relax at home. Inside, this 3-bedroom home offers approximately 1,840 square feet with a comfortable layout designed for both everyday living and entertaining. The main level features multiple living and dining spaces, updated flooring, and a welcoming family room with vaulted ceilings and a fireplace. Just off the dining area, step into the screened porch - a perfect spot for morning coffee, quiet evenings, or enjoying the outdoors without leaving the comfort of home. A separate formal dining room provides plenty of space for holidays and gatherings, while the kitchen and adjoining living areas create an easy flow throughout the main level. Upstairs, you'll find all three bedrooms, including a spacious primary suite with a walk-in closet and private bath. Outside, mature trees create a shaded backyard with plenty of room to enjoy, while the home's location puts the golf course scenery front and center. An attached two-car garage, main-level laundry and convenient northwest Indianapolis location complete the package. Whether you're a golfer who loves having a public course practically outside your front door or simply appreciate the open green space and scenery that comes with golf-course living, 3728 Kinnett Lane offers a setting that's hard to duplicate.
- Listing Status:
- Active
- Data Last Updated:
- August 24, 2026 at 12:20AM
- Listing Office:
- eXp Realty, LLC : 317-625-6163
- Listing Agent:
- Nathaniel VanPelt : 317-625-6163
- MLS ID:
- 22121105

- Style: Traditional
- Other Structures: ScreenedPatio
- Parking: Attached
- General: TwoCrawl Space
- HOA Amenities: Entrance CommonInsurance390.0Annually
- Originating MLS: mibor
- School District: MSD Pike Township
- County: Marion
- Zoning: Saddlebrook South Section 3 L 42490608113025000600
- Fencing: Full
- Water: Public
- Source: mibor
This listing courtesy of Nathaniel VanPelt , eXp Realty, LLC
Monthly Payment
- Principal & Interest $
- Property Taxes $
- Home Insurance $
- VA Funding Fee $

 New - 2 days ago