5527 Crestview Avenue, Indianapolis, IN 46220
- 3 beds |
- 2 baths |
- 1,750 sqft
 Single-Family Home
  Built in 1950
  8,712sqft lot
 2 car garage
  $177/sqft
  Listed 5 days ago
Property Description
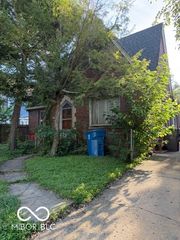
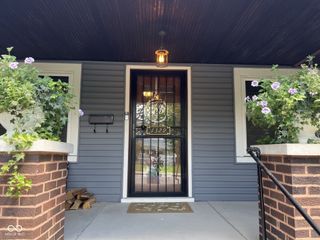
Updated Cape Cod living meets one of Indy's most walkable lifestyles at 5527 Crestview Avenue. This charming 1,780-square-foot home offers three bedrooms, 1.5 baths, and a finished bonus room-all within a flexible floor plan. Two bedrooms, a full bath, and dedicated laundry are conveniently located on the main level. Upstairs features a private third bedroom, half bath, and bonus room-ideal for an office, guest retreat, playroom, studio, or potential fourth bedroom with the addition of a wardrobe or closet. Natural light, fresh interior paint, new luxury vinyl plank flooring throughout the main living areas, carpeted bedrooms, stainless-steel appliances, and a distinctive accent wall create a warm, inviting interior. Kitchen improvements include a new pass-through opening, dishwasher, faucet, and updated PEX plumbing at the sink. Additional updates include a new A/C system, new electrical panel, and freshly painted front and back doors. The window-lined enclosed porch extends the living space and opens to an enclosed patio, a paver patio, and a fenced backyard ready for cookouts, gardening, play, pets, or relaxing evenings. A two-car garage provides valuable parking and storage. Canterbury Park and the Monon Trail are just a block away, with Mama Carolla's and the restaurants, shops, and neighborhood favorites along East 54th Street and College Avenue nearby. Move right in and enjoy the character, versatility, and vibrant South Broad Ripple lifestyle. The seller is providing a 12-month home warranty for the buyer, effective on the closing date. Property taxes do not currently reflect any applicable exemptions. The buyer may qualify for exemptions after closing.
- Listing Status:
- Active
- Data Last Updated:
- August 24, 2026 at 12:20AM
- Listing Office:
- F.C. Tucker Company : 317-846-7751
- Listing Agent:
- Stephen Ashpaugh : 317-846-7751
- MLS ID:
- 22118383

- Style: Cape Cod
- Other Structures: PorchScreenedGlass EnclosedCovered
- Parking: Detached
- General: TwoSlab
- Originating MLS: mibor
- School District: Indianapolis Public Schools
- County: Marion
- Zoning: 56th & Haverford Add L12490707106017000801
- Fencing: FullPrivacy
- Utilities: Cable AvailableElectricity ConnectedNatural Gas ConnectedSewer ConnectedWater Connected100 Amp Service
- Water: Public
- Source: mibor
This listing courtesy of Stephen Ashpaugh , F.C. Tucker Company
Monthly Payment
- Principal & Interest $
- Property Taxes $
- Home Insurance $
- VA Funding Fee $

 New - 2 days ago