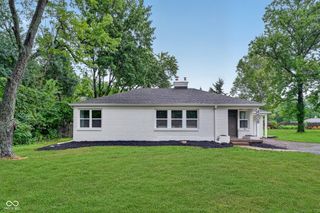
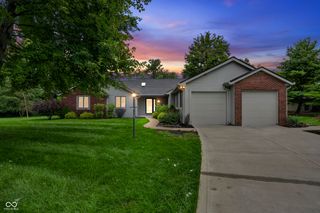
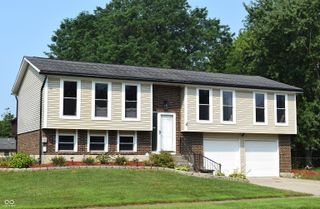
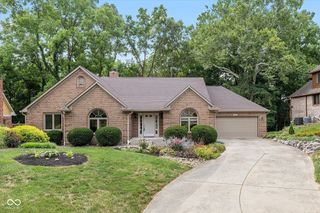
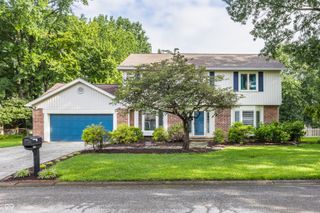
7820 Scarborough Blvd South Drive, Indianapolis, IN 46256
- 4 beds |
- 3 baths |
- 2,232 sqft
 Single-Family Home
  Built in 1970
  0.49acre lot
 2 car garage
  $201/sqft
  Listed 12 days ago
Property Description
This beautifully remodeled home has been meticulously maintained and is truly move-in ready. The roof is only 5 years old, and the furnace and air conditioning have been professionally serviced every year, giving buyers added peace of mind. Inside, you'll find completely restored original hardwood floors throughout the home, with lots of storage in the cedar lined upstairs closet. This home is complemented by new wood laminate flooring in the kitchen and entryway. The spacious layout offers both a large living room and a separate family room, providing plenty of space for entertaining or everyday living. The updated kitchen comes complete with all new appliances, while the upstairs bathrooms feature new vanities for a fresh, modern feel. The washer and dryer are included, making your move even easier. Step outside to enjoy the extra-large lot and expansive backyard deck, perfect for summer gatherings, relaxing evenings, or outdoor dining. Additional features include a partial basement with a separate enclosed storage room, convenient crawl space access from the basement, a new sump pump with emergency battery backup, and a spacious 2 car garage with a durable Epoxy-Shield floor coating and completely floored attic access for additional storage. This home combines thoughtful updates, exceptional maintenance, and generous living space-offering the perfect blend of comfort, functionality, and value.
- Listing Status:
- Active
- Data Last Updated:
- August 24, 2026 at 2:17AM
- Listing Office:
- eXp Realty, LLC : 317-979-8719
- Listing Agent:
- Nate Elkins : 317-979-8719
- MLS ID:
- 22119863

- Style: Mid-Century Modern
- Parking: Attached
- General: TwoBlock
- HOA Amenities: 50.0Annually
- Originating MLS: mibor
- School District: MSD Lawrence Township
- County: Marion
- Zoning: Scarborough Village Sec I Replat L28490225124028000400
- Water: Public
- Source: mibor
This listing courtesy of Nate Elkins , eXp Realty, LLC
Monthly Payment
- Principal & Interest $
- Property Taxes $
- Home Insurance $
- VA Funding Fee $

 New - 2 days ago