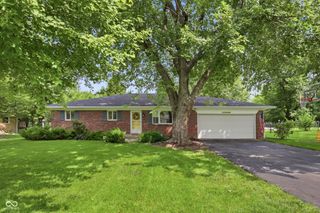
7990 Springwater Circle, Indianapolis, IN 46256
- 3 beds |
- 3 baths |
- 2,048 sqft
 Single-Family Home
  Built in 1984
  0.52acre lot
 2 car garage
  $190/sqft
  Listed 10 days ago
Property Description
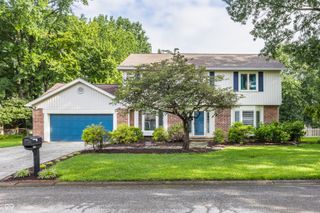
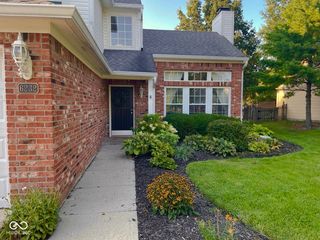
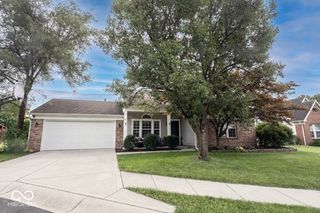
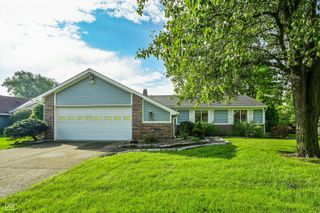
Sprawling ranch home (over 2000 sqft!) with every mechanical upgrade imaginable. Feel confident moving in and knowing you will not need to make any repairs or improvements to the structure for perhaps the entire time you are living here. We are talking siding, Pella windows and doors, roof and gutters, HVAC, Crawlspace(vapor barrier, drainage and sump pump), Chimney restoration, attic insulation, lush landscaping, water heater, driveway, polyaspartic garage flooring, and more. Kitchen was updated with new cabinets, quartz countertops, undermount lighting, Custom Italian Tile flooring. The bathrooms were also updated recently. All appliances are included in the kitchen and the washer/dryer too. The garage is a very impressive room but perhaps the favorite of rooms will be your new screen porch and deck that you'll love hanging out on and soaking in the scenery of the large back yard and tree line. All of the residents in the neighborhood share a community pool, playground, tennis/pickleball courts, basketball court, shelter house, and a scenic 5 acre pond.
- Listing Status:
- Active
- Data Last Updated:
- August 24, 2026 at 1:19AM
- Listing Office:
- F.C. Tucker Company : 317-435-7074
- Listing Agent:
- Jimmy Lamson : 317-435-7074
- MLS ID:
- 22119952

- Style: Ranch
- Other Structures: DeckScreenedCovered
- Parking: AttachedGarage Door Opener
- General: OneConcrete Perimeter
- HOA Amenities: InsuranceMaintenanceParkPickleball Court(s)PlaygroundSnow RemovalTennis Court(s)Entrance CommonInsuranceMaintenanceParkPlaygroundPickleball CourtSnow RemovalTennis Court(s)Other450.0Annually
- Originating MLS: mibor
- School District: MSD Lawrence Township
- County: Marion
- Zoning: Castle Cove Sec Iv L 167490224102017000400
- Water: Public
- Source: mibor
This listing courtesy of Jimmy Lamson , F.C. Tucker Company
Monthly Payment
- Principal & Interest $
- Property Taxes $
- Home Insurance $
- VA Funding Fee $

 New - 1 day ago