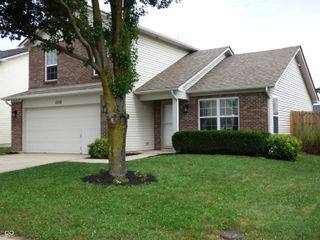
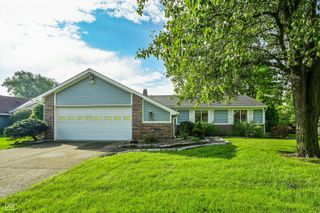
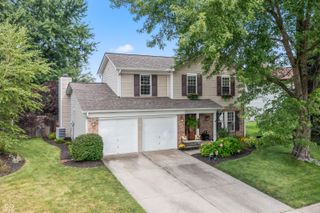
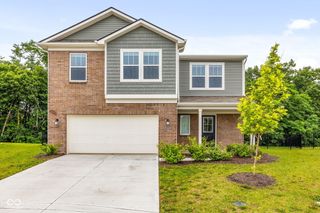
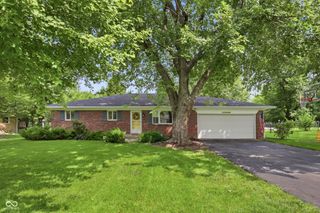
5747 Wheeler Road, Indianapolis, IN 46216
- 3 beds |
- 3 baths |
- 1,670 sqft
 Single-Family Home
  Built in 2022
  2,614sqft lot
 2 car garage
  $210/sqft
  Listed 1 day ago
Property Description
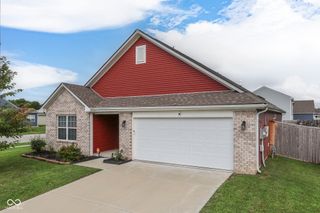
Built in 2022 by David Weekley Homes, this 3-bedroom, 2.5-bath single-family home combines low-maintenance living with a walkable Fort Ben location-steps from all the park has to offer: scenic trails and one of Indianapolis' best public golf courses. The main level features an open-concept layout with quartz countertops throughout the kitchen. Custom built-ins added to the living area provide functional storage and display space beyond the home's original design, and custom window treatments throughout add a finished, tailored look. The front yard has been upgraded with turf grass, further reducing the already low maintenance. Upstairs, the primary suite and two additional bedrooms offer flexible space for a home office, guest room, or growing family. With 2.5 bathrooms and thoughtful upgrades throughout, this home is move-in ready in one of the area's more connected communities.
- Listing Status:
- Active
- Data Last Updated:
- August 24, 2026 at 1:19AM
- Listing Office:
- @properties : 317-833-2655
- Listing Agent:
- Jackson Juerling : 317-833-2655
- MLS ID:
- 22121645

- Style: Traditional
- Other Structures: Covered
- Parking: AttachedConcreteGarage Door Opener
- General: TwoPoured ConcreteSlab
- HOA Amenities: MaintenanceManagementSnow RemovalEntrance CommonMaintenanceManagementSnow Removal143.0Quarterly
- Originating MLS: mibor
- School District: MSD Lawrence Township
- County: Marion
- Zoning: Residences Of Lawrence Village At The Fort Phase 3 L10490805108014009407
- Fencing: Fence CompleteFront Yard
- Utilities: Cable AvailableNatural Gas AvailableNatural Gas Connected
- Water: Public
- Source: mibor
This listing courtesy of Jackson Juerling , @properties
Monthly Payment
- Principal & Interest $
- Property Taxes $
- Home Insurance $
- VA Funding Fee $

 New - 1 day ago