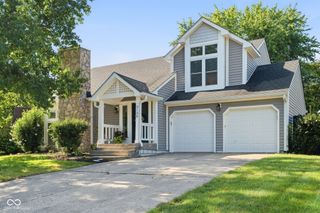
7505 Blue Creek South Drive, Indianapolis, IN 46256
- 3 beds |
- 2 baths |
- 1,670 sqft
 Single-Family Home
  Built in 1984
  0.31acre lot
 2 car garage
  $189/sqft
  Listed 3 days ago
Property Description
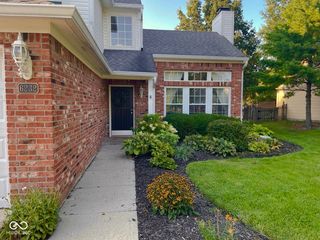
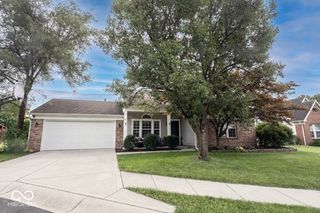
Welcome home to this beautifully updated 3-bedroom, 2-bath ranch offering comfortable one-level living and a truly move-in ready feel. Step inside to a bright, open floor plan with new LVP flooring flowing throughout the main living spaces. The spacious living room is anchored by a striking fireplace and vaulted ceilings, with an easy flow into the dining area and updated kitchen featuring quartz countertops, freshly painted cabinetry, a subway tile backsplash, new LG appliances, and updated lighting and finishes. A sliding glass door opens to the deck and fully fenced backyard, where mature trees, a fire pit area, and plenty of green space create the perfect setting for entertaining, pets, or simply enjoying time outside. Both bathrooms offer a fresh, updated feel, while the primary suite features a walk-in closet with a dedicated vanity nook. Beyond the finishes, the big-ticket items are already handled, with a new HVAC system and water heater installed in 2026. An attached 2-car garage, mature landscaping, and a spacious yard round out a home that feels both established and refreshed. All that's left to do is move in and make it yours!
- Listing Status:
- Active
- Data Last Updated:
- August 24, 2026 at 12:20AM
- Listing Office:
- F.C. Tucker Company : 317-691-5965
- Listing Agent:
- Caroline Martin : 317-691-5965
- MLS ID:
- 22112931

- General: Storage Shed
- Style: Ranch
- Other Structures: Deck
- Parking: Attached
- General: OneCrawl Space
- HOA Amenities: Snow Removal25.0Annually
- Originating MLS: mibor
- School District: MSD Lawrence Township
- County: Marion
- Zoning: Shadeland Station Sec 3 L 67490226105041000400
- Water: Public
- Source: mibor
This listing courtesy of Caroline Martin , F.C. Tucker Company
Monthly Payment
- Principal & Interest $
- Property Taxes $
- Home Insurance $
- VA Funding Fee $

 New - 1 day ago