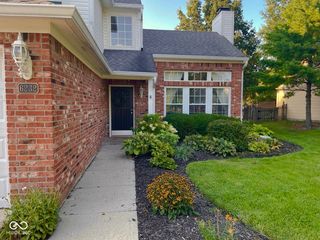
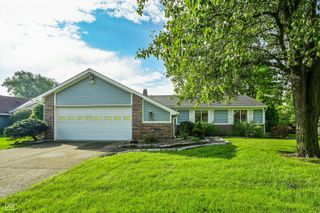
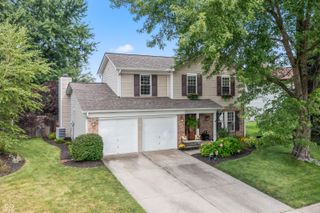
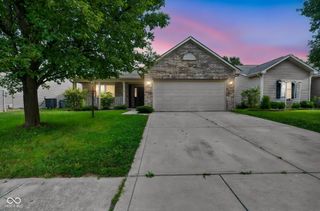
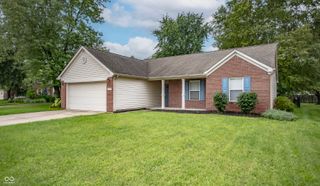
11131 Settlers Court, Fishers, IN 46038
- 4 beds |
- 2 baths |
- 1,658 sqft
 Single-Family Home
  Built in 1994
  0.44acre lot
 2 car garage
  $214/sqft
  Listed 3 days ago
Property Description
Discover a truly special home at 11131 Settlers Ct in Fishers, IN! This thoughtfully updated 1,658-square-foot home offers a fresh, modern feel from the moment you step inside. The heart of the home is its open-concept layout, designed for both everyday living and entertaining. Vaulted ceilings and large windows fill the space with natural light, creating an airy and welcoming atmosphere. The kitchen features sleek stainless steel appliances, a large pantry, and a functional breakfast bar that flows seamlessly into the living and dining areas. A beautiful brick fireplace adds warmth and character, creating the perfect spot to unwind on cozy evenings. Step outside to enjoy the large, private yard, complete with a fire pit that's perfect for gathering with family and friends under the stars. Residents also have access to an array of community amenities, including parks, walking trails, and convenient nearby shopping. With its thoughtful updates, inviting spaces, and desirable community setting, this home offers the perfect blend of modern comfort and everyday convenience. Don't miss the opportunity to make it yours! Ring doorbell included.
- Listing Status:
- Active
- Data Last Updated:
- August 24, 2026 at 1:19AM
- Listing Office:
- Keller Williams Indy Metro NE : 317-572-7764
- Listing Agent:
- Staci Woods : 317-572-7764
- MLS ID:
- 22121103

- General: Fire Pit
- Style: Traditional
- Other Structures: DeckCovered
- Parking: Attached
- General: OneSlab
- HOA Amenities: MaintenanceManagementSnow RemovalMaintenanceNature AreaManagementSnow Removal170.0Semi-Annually
- Originating MLS: mibor
- School District: Hamilton Southeastern Schools
- County: Hamilton
- Zoning: Acreage .34Section 1Township 17Range 4Heritage MeadowsSection 3Lot 105291401208016000006
- View: NeighborhoodView
- Utilities: Cable ConnectedNatural Gas Connected
- Water: Public
- Source: mibor
This listing courtesy of Staci Woods , Keller Williams Indy Metro NE
Monthly Payment
- Principal & Interest $
- Property Taxes $
- Home Insurance $
- VA Funding Fee $

 New - 2 days ago