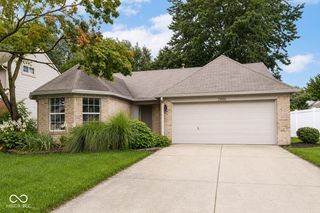
13246 Golden Ash Court, Fishers, IN 46038
- 3 beds |
- 2 baths |
- 1,426 sqft
 Single-Family Home
  Built in 1999
  9,583sqft lot
 2 car garage
  $217/sqft
  Listed 2 days ago
Property Description
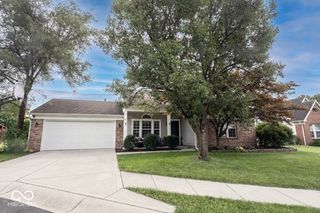
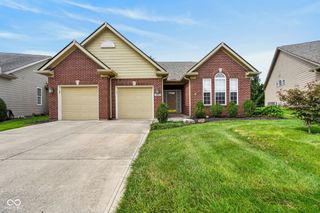
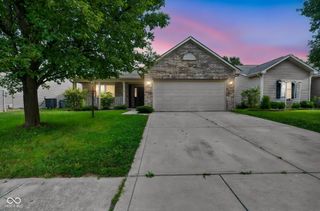
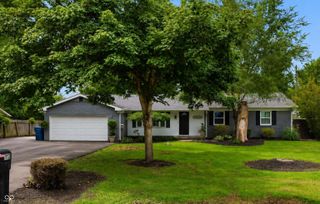
Welcome to this beautiful ranch-style home in the highly desirable Ashwood neighborhood of Fishers! This property boasts excellent curb appeal with a classic brick and vinyl exterior, a covered porch, and an attached two-car garage. Inside, discover a bright, open-concept floor plan highlighted by soaring vaulted ceilings and gorgeous skylights. Stunning, easy-to-maintain wood-look flooring flows seamlessly throughout the entire home-absolutely no carpet! The spacious great room features a stylish accent wall and opens effortlessly into the dining area and kitchen. The kitchen comes fully equipped with crisp white cabinetry, modern stainless steel appliances, and a tiled backsplash. Just off the kitchen, a convenient utility room provides laundry hookups and extensive shelving to double as a walk-in pantry. Down the hall, the comfortable bedrooms serve as peaceful retreats with ample closet space and ceiling fans. The bathrooms are wonderfully appointed, with the primary featuring a spacious soaking tub for ultimate relaxation. Step outside to your private oasis! The expansive wooden deck overlooks a massive, fully fenced backyard shaded by mature trees, offering endless room for pets, gardening, or entertaining. Located just minutes from top-rated schools, parks, shopping, and dining, this home offers both tranquility and convenience. Move-in ready and full of charm-schedule your private showing today!
- Listing Status:
- Active
- Data Last Updated:
- August 24, 2026 at 12:20AM
- Listing Office:
- F.C. Tucker Company : 317-341-1070
- Listing Agent:
- Gavin Frost : 317-341-1070
- MLS ID:
- 22120707

- Style: Ranch
- Other Structures: DeckCovered
- Parking: Attached
- General: OneSlab
- HOA Amenities: Entrance CommonMaintenanceManagementSnow Removal168.0Semi-Annually
- Originating MLS: mibor
- School District: Hamilton Southeastern Schools
- County: Hamilton
- Zoning: Acreage .22Section 29Township 18Range 5AshwoodSection 1Lot 59Irregular Shape291129012059000020
- Fencing: Full
- Water: Public
- Source: mibor
This listing courtesy of Gavin Frost , F.C. Tucker Company
Monthly Payment
- Principal & Interest $
- Property Taxes $
- Home Insurance $
- VA Funding Fee $

 New - 3 days ago