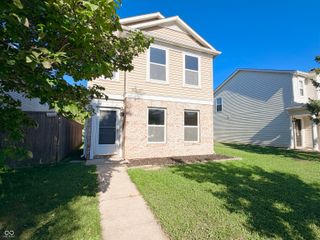
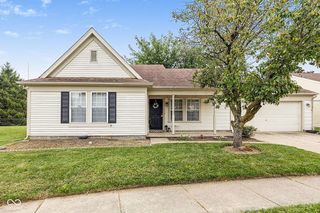
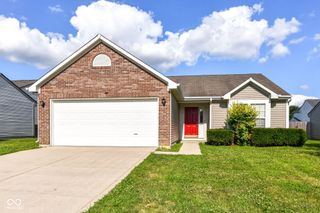
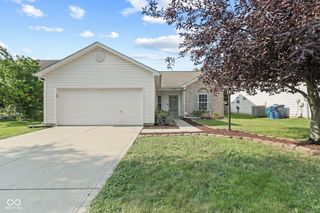
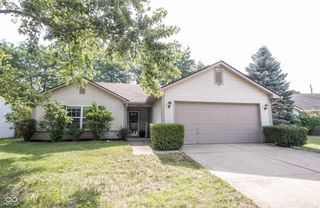
14424 Cuppola Drive, Noblesville, IN 46060
- 3 beds |
- 3 baths |
- 1,435 sqft
 Single-Family Home
  Built in 2004
  4,356sqft lot
 1 car garage
  $178/sqft
  Listed 3 days ago
Property Description
Affordable & Move-In Ready in Noblesville - 3 Bed, 2.5 Bath Home with Loft! Welcome to this well-maintained 3 bedroom, 2.5 bath home with loft, in Noblesville's Marilyn Ridge neighborhood - a fantastic fit for first-time buyers looking for an affordable, move-in-ready home, or investors seeking a solid, low-maintenance rental. The main floor features updated luxury vinyl plank flooring, a spacious family room, a convenient half bath, and an updated kitchen with custom cabinets, tile backsplash, and stainless steel appliances - all included! Upstairs offers a primary suite with an en suite bath and walk-in closet, two additional bedrooms, a full bath, and a versatile loft perfect as a second living area, home office, or playroom. The entire upper level was just fitted with brand-new carpet and padding, and the AC unit was replaced in Sept. of 2023 for added peace of mind. Outside, enjoy a large, tree-lined, fully fenced backyard backing to green space, with an expansive paver patio and built-in stone fire pit - freshly refreshed with new mulch, a newly mowed and edged lawn, and a cleaned-up outdoor living space ready for you to enjoy from day one. Location is a major plus: just minutes from Exit 10/Hamilton Town Center, Ruoff Music Center, Costco, and I-69 for an easy commute anywhere in the Indianapolis metro. Neighborhood amenities include a playground/park, a picnic pergola, and a disc golf course, all walkable from your front door. Whether you're buying your first home and want great value without sacrificing updates, or you're an investor looking for a turnkey rental in a high-demand price range, this Noblesville home checks every box. Priced to move - schedule your showing today!
- Listing Status:
- Active
- Data Last Updated:
- August 24, 2026 at 1:19AM
- Listing Office:
- Trueblood Real Estate : 317-777-2336
- Listing Agent:
- Kyle Frick : 317-777-2336
- MLS ID:
- 22121391

- General: Fire Pit
- Style: Traditional
- Other Structures: Patio
- Parking: Attached
- General: TwoSlab
- HOA Amenities: Association Home OwnersEntrance CommonInsuranceMaintenanceParkPlaygroundSnow Removal285.0Annually
- Originating MLS: mibor
- School District: Hamilton Southeastern Schools
- County: Hamilton
- Zoning: Acreage .10Section 22Township 18Range 5Marilyn RidgeSection 1Lot 127291122002127000021
- Fencing: Full
- Utilities: Cable AvailableNatural Gas Connected
- Water: Public
- Source: mibor
This listing courtesy of Kyle Frick , Trueblood Real Estate
Monthly Payment
- Principal & Interest $
- Property Taxes $
- Home Insurance $
- VA Funding Fee $