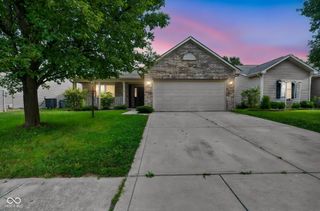
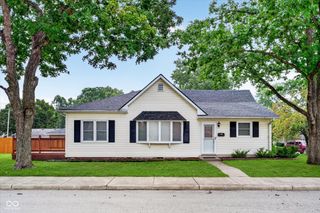
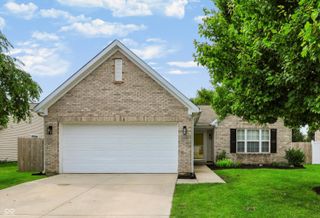
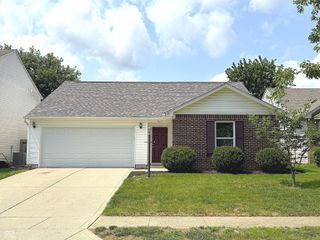
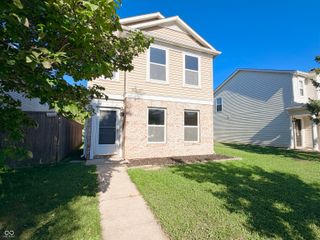
9883 Traditions Lane, Noblesville, IN 46060
- 3 beds |
- 2 baths |
- 1,419 sqft
 Single-Family Home
  Built in 1995
  8,712sqft lot
 2 car garage
  $194/sqft
  Listed 21 days ago
Property Description
Welcome home to this beautifully updated 3-bedroom, 2-bath ranch offering 1,419 square feet of comfortable, single-level living in a charming, small neighborhood in Noblesville. Step inside to find wood laminate flooring throughout the living room, dining area and kitchen. The spacious living room features a vaulted ceiling, creating an open and inviting atmosphere perfect for relaxing or entertaining. The updated kitchen is the heart of the home, showcasing freshly painted cabinets, new cabinet hardware, a new sink and faucet, and gorgeous granite countertops. The oversized breakfast bar comfortably seats 4-6 people, making it ideal for casual dining and gatherings. A walk-in pantry provides abundant storage, while the adjoining dining area offers additional space for meals and entertaining. All appliances stay with the home. The private primary suite features a generous walk-in closet, and an en-suite bath with double sinks for added convenience. Enjoy outdoor living on the back patio overlooking a fenced backyard with additional green space-perfect for pets, play, or gardening. A two-car attached garage provides plenty of parking and storage. Located in a quiet neighborhood with excellent access to shopping, dining, parks, schools, and major roadways, this home combines comfort, style, and convenience in one of Noblesville's most desirable locations. Don't miss this move-in-ready opportunity!
- Listing Status:
- Active
- Data Last Updated:
- August 24, 2026 at 1:19AM
- Listing Office:
- BluPrint Real Estate Group : 317-431-7962
- Listing Agent:
- Jennifer Foy : 317-431-7962
- MLS ID:
- 22117292

- Style: Ranch
- Other Structures: PatioCovered
- Parking: Attached
- General: OneSlab
- HOA Amenities: Association Home OwnersEntrance CommonMaintenanceParkPlaygroundManagementSnow RemovalTrash475.0Semi-Annually
- Originating MLS: mibor
- School District: Noblesville Schools
- County: Hamilton
- Zoning: Acreage .20Section 32Township 19Range 5Waterside NorthlakeLot 34290732001010000013
- Fencing: Partial
- Utilities: Cable ConnectedNatural Gas AvailableNatural Gas Connected
- Water: Public
- Source: mibor
This listing courtesy of Jennifer Foy , BluPrint Real Estate Group
Monthly Payment
- Principal & Interest $
- Property Taxes $
- Home Insurance $
- VA Funding Fee $

 New - 3 days ago