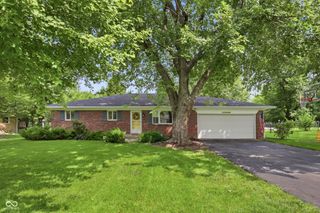
6330 W Chelmsford Drive, Mccordsville, IN 46055
- 3 beds |
- 3 baths |
- 1,747 sqft
 Single-Family Home
  Built in 2004
  7,841sqft lot
 2 car garage
  $171/sqft
  Listed 2 days ago
Property Description
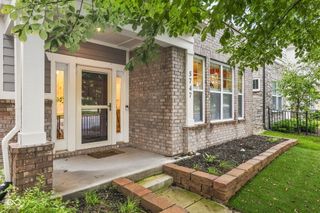
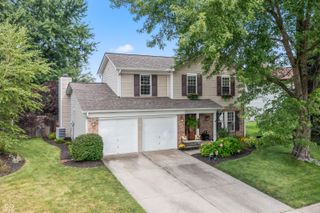
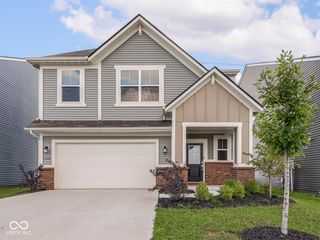
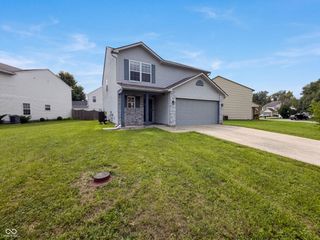
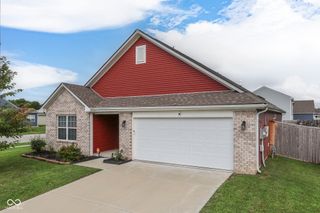
Welcome to 6330 W Chelmsford DR, a beautifully maintained single-family residence in McCordsville. Built in 2004, this inviting home offers 1,747 square feet of comfortable living space and is ready for its next chapter. Discover a property designed for ease and enjoyment, where every detail contributes to a harmonious lifestyle. New flooring and fresh paint throughout! The heart of this home is a kitchen equipped with sleek stainless steel appliances and new quartz countertops, providing a functional and stylish space for culinary endeavors. This two-story residence features three well-proportioned bedrooms, two full bathrooms, and a convenient half bathroom, ensuring ample accommodation and privacy. A dedicated laundry room enhances the home's practical amenities, while the attached garage provides secure parking and extra storage. Step outside to a private backyard, perfect for outdoor relaxation or entertaining. The traditional exterior architectural style provides a timeless appeal. Imagine the possibilities within this delightful property; it's an opportunity not to be missed.
- Listing Status:
- Active
- Data Last Updated:
- August 24, 2026 at 12:20AM
- Listing Office:
- eXp Realty LLC : 317-339-1250
- Listing Agent:
- Phil Herman : 317-339-1250
- MLS ID:
- 22121622

- Style: Traditional
- Other Structures: Covered
- Parking: Attached
- General: TwoSlab
- HOA Amenities: PoolMaintenanceParkPlaygroundSnow RemovalAssociation Home OwnersEntrance CommonMaintenanceParkPlaygroundSnow Removal745.0Annually
- Originating MLS: mibor
- School District: Mt Vernon Community School Corp
- County: Hancock
- Zoning: Gateway Crossing S1 L118300126401118000018
- Fencing: Fence CompleteFullGate
- Water: Public
- Source: mibor
This listing courtesy of Phil Herman , eXp Realty LLC
Monthly Payment
- Principal & Interest $
- Property Taxes $
- Home Insurance $
- VA Funding Fee $

 New - 1 day ago