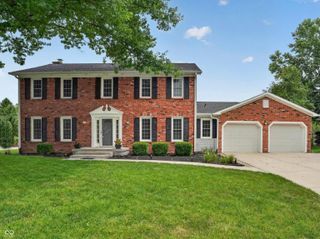
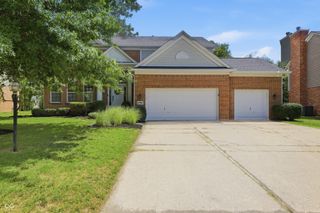
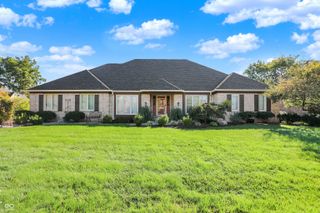
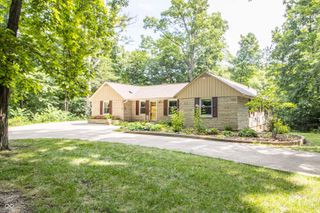
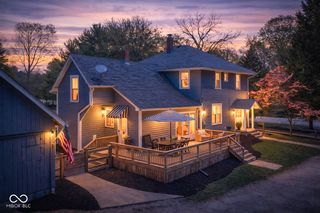
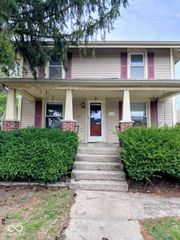
11709 Whisper Bay Court, Carmel, IN 46033
- 5 beds |
- 3 baths |
- 2,471 sqft
 Single-Family Home
  Built in 1993
  0.27acre lot
 2 car garage
  $283/sqft
  Listed 2 days ago
Property Description
Discover refined water front living at 11709 Whisper Bay CT, CARMEL, IN. Very hard to find water view home with primary bedroom on main level! This updated 2,471 square foot single-family residence, originally built in 1993, offers a fresh perspective on comfortable elegance. The heart of this home is its open-plan kitchen, flowing into the great room. Designed with a practical layout and a convenient peninsula, it provides an ideal space for both culinary endeavors and social gatherings. Adjacent to this inviting space, the great room offers a comforting ambiance, centered around a two-way gas fireplace. Spectacular water view from great room that needs to be seen to fully appreciate! Retreat to one of the well-appointed bathrooms, where a spacious layout and a double vanity provide both comfort and functionality. The walk-in shower adds a touch of everyday luxury. Beyond the main living areas, this residence also includes a dedicated laundry room for convenience, an attached garage for ease of access, and a welcoming porch, perfect for enjoying the outdoors. The large bonus / multi-use room upstairs can be used as a 5th bedroom if desired. Four bedrooms upper level...any one of which can be used as an office. New deck and new A/C! Floor to ceiling screens on back porch! Experience the perfect blend of modern updates and timeless design in this exceptional Carmel home. Very peaceful outdoor feel and setting. All of this is ideally located in desired Stonewick, close to schools, shopping, restaurants, and parks! Hurry, this will not last!
- Listing Status:
- Active
- Data Last Updated:
- August 24, 2026 at 3:20AM
- Listing Office:
- Armstrong Real Estate Brokerag : 317-432-1544
- Listing Agent:
- Scott Armstrong : 317-432-1544
- MLS ID:
- 22119617

- General: Tennis Community
- Style: Traditional
- Other Structures: DeckScreened
- Parking: Attached
- General: TwoCrawl Space
- Originating MLS: mibor
- School District: Carmel Clay Schools
- County: Hamilton
- Zoning: Acreage .27Section 33Township 18Range 4StonewickSection 1Lot 16291033008016000018
- View: WaterView
- Fencing: Full
- Utilities: Cable Available
- Water: Public
- Source: mibor
This listing courtesy of Scott Armstrong , Armstrong Real Estate Brokerag
Monthly Payment
- Principal & Interest $
- Property Taxes $
- Home Insurance $
- VA Funding Fee $