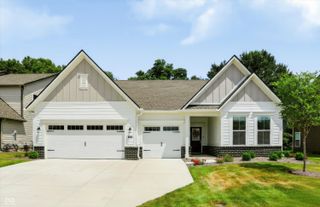
120 White Oaks Street, Fishers, IN 46038
- 4 beds |
- 3 baths |
- 2,176 sqft
 Single-Family Home
  Built in 1960
  1.32acre lot
 2 car garage
  $276/sqft
  Listed 12 days ago
Property Description
1.32 acres of serene ranch living with a walk-out basement awaits you. This meticulously maintained property is packed with high-end upgrades for peace of mind for years to come. Recent improvements include a new roof installed in 2024, geothermal heating and AC added in 2025, and septic pumped in 2024 and Air ducts cleaned in 2026. Additional updates such as a new iron filter and water purifier in 2023, water heater 2022 along with a new water softener in 2024, provide modern conveniences. The exterior mortar and stone veneer have been checked and repaired as necessary in 2024, maintaining the home's charming appeal. The kitchen received a stunning update in 2017, featuring a beautiful backsplash, a center island, and upgraded appliances. The garage is finished with insulation and epoxy flooring, and the entire home boasts newer Pella windows. Enjoy the durability of a concrete driveway installed in 2014. Inside, hardwood floors flow through many rooms, while a HUGE living room showcases a stone fireplace and large picture windows overlooking a picturesque wooded backyard. The walk-out basement presents an opportunity for further customization and outdoor areas. Explore the gorgeous wooded lots perfect for enjoying nature. HSE Schools, convenient location in Fishers. This home has been lovingly cared for and is ready for its next owner. Schedule your visit today!
- Listing Status:
- Active
- Data Last Updated:
- July 27, 2026 at 3:18AM
- Listing Office:
- F.C. Tucker Company : 317-439-1933
- Listing Agent:
- P. Aaron Starr : 317-439-1933
- MLS ID:
- 22113651

- Style: Ranch
- Parking: Attached
- General: OneBlockCrawl Space
- Originating MLS: mibor
- School District: Hamilton Southeastern Schools
- County: Hamilton
- Zoning: Acreage 1.32Section 24Township 18Range 4W H Dye ResubLot 4291024201023000005
- Water: Private
- Source: mibor
This listing courtesy of P. Aaron Starr , F.C. Tucker Company
Monthly Payment
- Principal & Interest $
- Property Taxes $
- Home Insurance $
- VA Funding Fee $


 New - 2 days ago