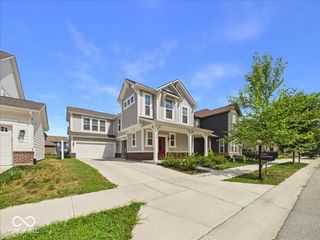
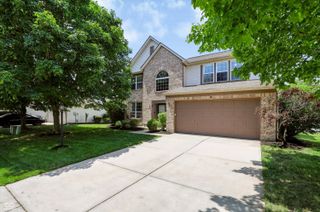
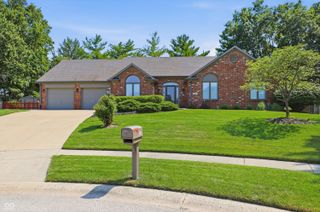
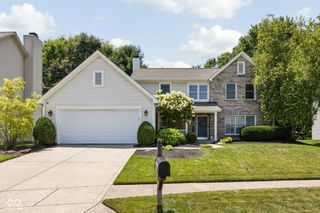
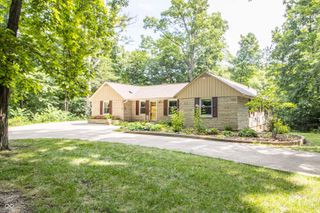
17030 Daly Drive, Noblesville, IN 46062
- 3 beds |
- 3 baths |
- 2,225 sqft
 Single-Family Home
  Built in 2025
  9,583sqft lot
 3 car garage
  $234/sqft
  Listed 2 days ago
Property Description
*OPEN HOUSE SAT & SUN Noon-2pm* Why wait to build when you can move into a like-new home today? Skip the construction timeline and enjoy this barely lived-in ranch in the highly sought-after Magnolia Ridge community in Noblesville. Thoughtfully designed with modern finishes and an open-concept layout, this home offers the perfect blend of style, comfort, and convenience. The popular Seabrook floor plan features soaring 9-foot ceilings, abundant natural light, and a spacious living area that flows seamlessly into the kitchen and dining space-perfect for entertaining or everyday living. The chef-inspired kitchen showcases a large center island with seating and a sink, creating the ideal gathering place for family and friends. Designed with functionality in mind, the Family Foyer helps keep everyday essentials organized and out of sight. The split-bedroom floor plan includes two spacious guest bedrooms, including one with its own private en-suite bathroom, offering comfort and privacy for visitors or multi-generational living. The oversized three-car garage provides plenty of room for vehicles, storage, hobbies, or a workshop. Even better, this home is truly move-in ready with window blinds, washer, and dryer already included-saving you time and money. Plus, enjoy added peace of mind with the transferable builder warranty. Magnolia Ridge offers exceptional future amenities, including a community swimming pool with pool house, playground, and miles of scenic multi-use trails. Ideally located just minutes from Hamilton Town Center, residents can enjoy premier shopping, dining, and entertainment, while charming downtown Noblesville offers local restaurants, boutiques, parks, arts, and year-round community events. Families will also appreciate being part of the highly acclaimed Noblesville Schools. This is your opportunity to enjoy the benefits of new construction without the wait.
- Listing Status:
- Active
- Data Last Updated:
- July 27, 2026 at 2:19AM
- Listing Office:
- Highgarden Real Estate : 260-242-1543
- Listing Agent:
- Sarah Hubley : 260-242-1543
- MLS ID:
- 22113786

- General: Smart Lock(s)
- Style: Traditional
- Other Structures: Covered
- Parking: AttachedConcreteGarage Door Opener
- General: OneSlab
- HOA Amenities: ParkPlaygroundPoolEntrance CommonParkPlayground250.0Quarterly
- Originating MLS: mibor
- School District: Noblesville Schools
- County: Hamilton
- Zoning: Lot(s) 331Magnolia RidgeSection 2AHamilton CountyIN 69456710331291003000028000013
- Water: Public
- Source: mibor
This listing courtesy of Sarah Hubley , Highgarden Real Estate
Monthly Payment
- Principal & Interest $
- Property Taxes $
- Home Insurance $
- VA Funding Fee $

 New - 2 days ago