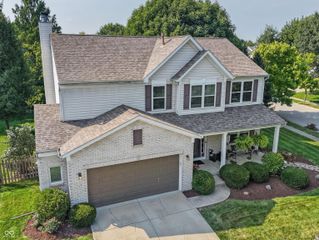
14568 Cherry Ridge Road, Carmel, IN 46033
- 4 beds |
- 3 baths |
- 2,045 sqft
 Single-Family Home
  Built in 1995
  9,583sqft lot
 2 car garage
  $220/sqft
  Listed 10 days ago
Property Description
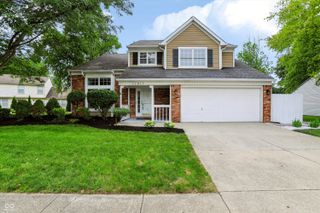
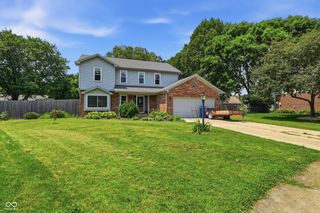
What a find in America's #1 Best Place to Live!! This East Carmel 2 story home has been thoughtfully renovated & features 4 beds & 2.5 baths. The main floor includes two spacious living areas, including a cozy family room with a brick fireplace right off the kitchen, a sunny eat-in nook & a formal dining room. The beautifully remodeled kitchen has brand spankin' new quartz countertops, painted cabinetry with new hardware & stainless steel appliances. The real star of this show is the luxurious primary suite with its fully renovated spa-like bath including a freestanding soaking tub, gorgeously tiled walk-in shower & modern vanity with dual sinks. Enjoy outdoor living in the screened-in porch or entertain on the backyard patio with the built-in fire pit. Conveniently located near top rated Carmel schools, shopping, dining, parks and everything East Carmel has to offer!
- Listing Status:
- Active
- Data Last Updated:
- July 27, 2026 at 3:18AM
- Listing Office:
- eXp Realty, LLC : 317-750-8671
- Listing Agent:
- Molly Babczak : 317-750-8671
- MLS ID:
- 22112167

- General: Fire Pit
- Style: Traditional
- Other Structures: ScreenedCovered
- Parking: Attached
- General: TwoSlab
- HOA Amenities: MaintenanceManagementEntrance CommonMaintenanceManagement525.0Annually
- Originating MLS: mibor
- School District: Carmel Clay Schools
- County: Hamilton
- Zoning: Acreage .22Section 22Township 18Range 4Ashmore TraceLot 8291022002008000018
- View: GardenView
- Utilities: Cable Available
- Water: Public
- Source: mibor
This listing courtesy of Molly Babczak , eXp Realty, LLC
Monthly Payment
- Principal & Interest $
- Property Taxes $
- Home Insurance $
- VA Funding Fee $

 New - 2 days ago