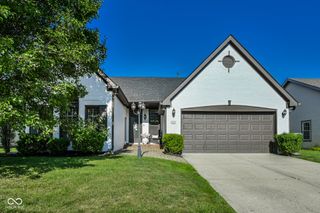
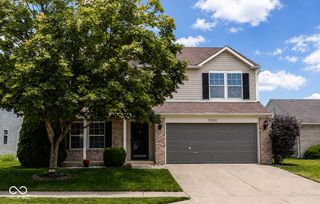
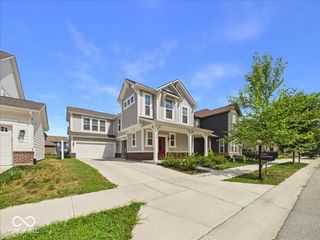
12628 Stanwich Place, Carmel, IN 46033
- 3 beds |
- 3 baths |
- 2,033 sqft
 Single-Family Home
  Built in 1999
  0.25acre lot
 2 car garage
  $206/sqft
  Listed 9 days ago
Property Description
Welcome to this beautifully maintained 3-bedroom, 2.5-bath home in a desirable Carmel neighborhood. Featuring an open floor plan, stylish updates, and flexible living spaces, this move-in-ready home offers the perfect blend of comfort and functionality. The bright main level is designed for everyday living and entertaining with a spacious living room, formal dining room, and inviting family room anchored by a cozy fireplace. The updated kitchen features a center island, abundant cabinetry, generous counter space, and a sunny breakfast area with views of the backyard. Upstairs, a versatile loft provides the perfect space for a home office, playroom, media room, or study area. The spacious primary suite offers a relaxing retreat with a walk-in closet and an en-suite bath featuring dual vanities and a walk-in shower. Two additional bedrooms, a full bath, and convenient second-floor laundry complete the upper level. Step outside to enjoy the private backyard with mature trees, a fire pit, and plenty of space for entertaining, gardening, or relaxing. An attached two-car garage provides added convenience. Ideally located near parks, shopping, dining, and top-rated Carmel schools, this exceptional home offers the location, layout, and lifestyle today's buyers are looking for. Schedule your private showing today!
- Listing Status:
- Active
- Data Last Updated:
- July 27, 2026 at 2:19AM
- Listing Office:
- Redfin Corporation : 317-500-1705
- Listing Agent:
- Dru Cornett :
- MLS ID:
- 22114850

- General: Fire Pit
- Style: Traditional
- Other Structures: PatioCovered
- Parking: Attached
- General: TwoSlab
- HOA Amenities: Association Home OwnersEntrance CommonInsuranceManagementSnow RemovalTrashWalking Trails375.0Semi-Annually
- Originating MLS: mibor
- School District: Carmel Clay Schools
- County: Hamilton
- Zoning: Acreage .25Section 27Township 18Range 4Plum Creek FarmsSection 2Lot 64Irregular Shape291027022018000018
- Utilities: Cable AvailableNatural Gas Available
- Water: Public
- Source: mibor
This listing courtesy of Dru Cornett , Redfin Corporation
Monthly Payment
- Principal & Interest $
- Property Taxes $
- Home Insurance $
- VA Funding Fee $

 New - 2 days ago