1194 Cavendish Drive, Carmel, IN 46032
- 4 beds |
- 4 baths |
- 1,848 sqft
 Condominium
  Built in 2004
  1,742sqft lot
 2 car garage
  $210/sqft
  Listed 4 days ago
Property Description
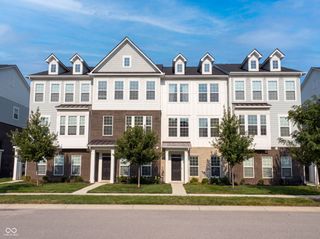
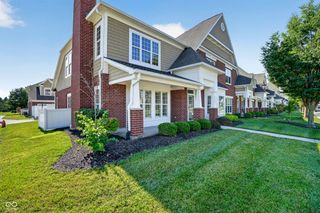
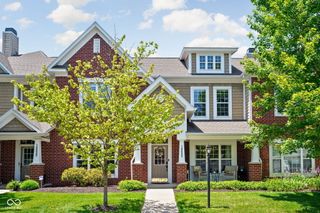
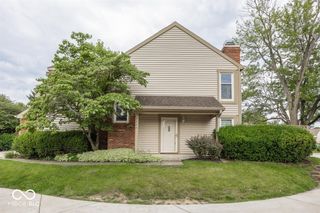
Experience elevated, low-maintenance living in this beautifully appointed **end-unit** condominium, thoughtfully designed with both comfort and sophistication in mind. Offering four bedrooms and four full bathrooms, this exceptional residence is filled with abundant natural light thanks to its desirable end-unit location. The open-concept main living area creates an inviting atmosphere, highlighted by a cozy gas log fireplace and seamless flow for both everyday living and entertaining. The well-appointed kitchen features stainless steel appliances, generous workspace, and direct access to a private balcony-perfect for enjoying your morning coffee or unwinding at the end of the day. Upstairs, you'll find three spacious bedrooms, including a luxurious primary suite complete with a walk-in closet and private bath. A fourth bedroom and full bath on the garage level provide the ideal space for guests, a private home office, or multigenerational living. Combining upscale finishes, a functional layout, and the added privacy of an end-unit location, this exceptional condominium offers the perfect blend of luxury, convenience, and effortless living.
- Listing Status:
- Active
- Data Last Updated:
- July 28, 2026 at 10:17PM
- Listing Office:
- 1 Percent Lists Indiana Real Estate : 260-573-6316
- Listing Agent:
- Landon Buesching : 260-573-6316
- MLS ID:
- 22115985

- General: Balcony
- Style: ColonialSplit Level
- Parking: Attached
- General: Three Or MoreSlab
- HOA Amenities: PoolAssociation Home OwnersClubhouseExercise RoomInsuranceMaintenanceManagementSnow RemovalTrash150.0Monthly
- Originating MLS: mibor
- School District: Carmel Clay Schools
- County: Hamilton
- Zoning: Acreage .04Section 26Township 18Range 3Providence At Old MeridianReplat Information: Blocks 2-18Phase 2Lot 205290926013002005018
- Water: Public
- Source: mibor
This listing courtesy of Landon Buesching , 1 Percent Lists Indiana Real Estate
Monthly Payment
- Principal & Interest $
- Property Taxes $
- Home Insurance $
- VA Funding Fee $