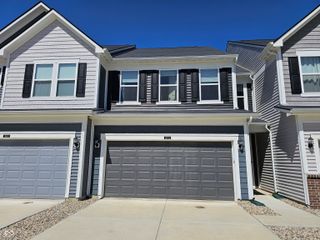
15557 Portland Drive, Westfield, IN 46074
- 3 beds |
- 3 baths |
- 2,016 sqft
 Condominium
  Built in 2001
  3,485sqft lot
 2 car garage
  $166/sqft
  Listed 13 days ago
Property Description
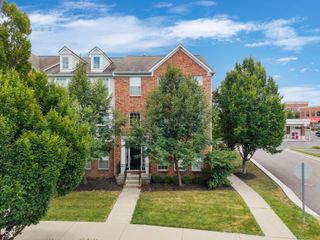
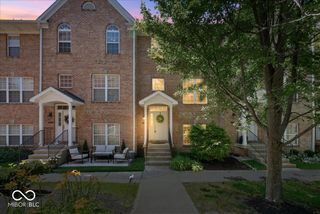
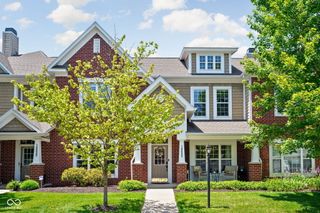
Welcome to 15557 Portland Dr. in Westfield, where comfort, style, and thoughtful design come together. Built in 2001 and offering 2,016 square feet of well-maintained living space, this inviting townhouse is ready to welcome you home. Step inside to a bright and spacious living room featuring a stunning cathedral ceiling that fills the space with natural light and creates an open, airy atmosphere-an impressive focal point that's perfect for both relaxing and entertaining. The kitchen is designed with both function and style in mind, featuring stainless steel appliances, a center island for meal prep and casual dining, and plenty of space to gather with family and friends. The home's bathrooms offer everyday comfort with spacious double vanities, including an oversized double vanity in the primary bath, along with a walk-in shower for a spa-like retreat. Upstairs, you'll find three comfortable bedrooms, two full bathrooms, and an additional half bath to accommodate family and guests. An attached garage adds convenience, while the welcoming front porch provides the perfect spot to enjoy your morning coffee or unwind at the end of the day. Don't miss your opportunity to own this charming Westfield townhouse, where the soaring cathedral ceiling, functional layout, and desirable location make it a wonderful place to call home.
- Listing Status:
- Active
- Data Last Updated:
- July 29, 2026 at 12:18AM
- Listing Office:
- F.C. Tucker Company : 317-760-3929
- Listing Agent:
- Metin Levi : 317-760-3929
- MLS ID:
- 22112081

- Style: Traditional
- Parking: Attached
- General: TwoSlab
- HOA Amenities: 220.0Quarterly
- Originating MLS: mibor
- School District: Westfield-Washington Schools
- County: Hamilton
- Zoning: Acreage .08Section 15Township 18Range 3Centennial TownhomeReplat Information: Block ASection 9Lot 1Irregular290915101013000015
- Utilities: Cable ConnectedNatural Gas Connected
- Water: Public
- Source: mibor
This listing courtesy of Metin Levi , F.C. Tucker Company
Monthly Payment
- Principal & Interest $
- Property Taxes $
- Home Insurance $
- VA Funding Fee $

 New - 19 hours ago