15344 Mystic Rock Drive, Carmel, IN 46033
- 2 beds |
- 4 baths |
- 1,831 sqft
 Condominium
  Built in 2005
  1,307sqft lot
 2 car garage
  $175/sqft
  Listed 13 days ago
Property Description
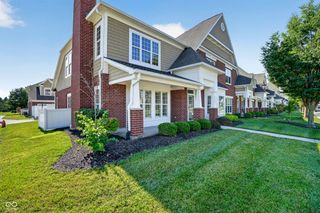
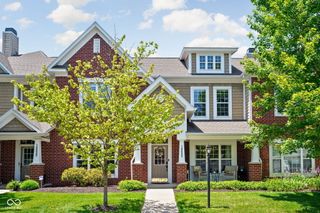
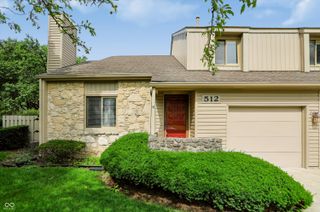
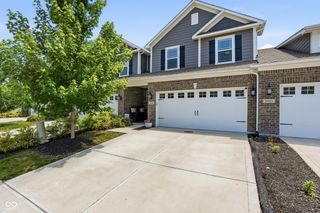
Welcome to luxury, low-maintenance living in one of Carmel's most desirable golf-course communities. This beautifully maintained three-level townhome offers a unique, functional floor plan with peaceful pond views, and access to the exceptional Bridgewater lifestyle. The lower level features the 2 car garage with an extra tandem bay provides plenty of additional storage space, or space for a golf cart! There is also a half bath, and a private office/den, or flex space with built-in bookshelves, and a large window overlooking the pond. The main level offers an open-concept living, kitchen, and dining area, with a second half bath, storage under the stairs, and a nice-sized balcony. Upstairs are two true primary bedroom suites, each with a full bath, and a walk-in closet, plus and a separate laundry room upstairs for convenience. Enjoy the Bridgewater amenities: indoor & outdoor pools, fitness center, tennis & pickle ball courts, access to the clubhouse, dining, childcare, spa, golf shop, 9 hole executive golf course, driving ranges (heated for winter months) - all included with your social membership that comes with ownership of this property! Updates include: Freshly painted throughout with new hardware and updated light fixtures. Other updates include a new primary bath mirror and lighting, farmhouse kitchen sink, new disposal, new garage door motor with Smart Control. This isn't just a home - it's a lifestyle. From serene pond views to a beautifully maintained neighborhood with golf, clubhouse amenities, and scenic walking paths, Bridgewater offers a true sense of community you'll love coming home to.
- Listing Status:
- Active
- Data Last Updated:
- July 29, 2026 at 1:17AM
- Listing Office:
- eXp Realty, LLC : 317-690-2270
- Listing Agent:
- Colleen Abels : 317-690-2270
- MLS ID:
- 22112423

- General: BalconyTennis Community
- Style: Traditional
- Other Structures: Covered
- Parking: Attached
- General: Three Or MoreSlab
- HOA Amenities: Association Home OwnersEntrance CommonInsuranceLawncareMaintenance GroundsMaintenance StructureSnow Removal440.0Monthly
- Originating MLS: mibor
- School District: Westfield-Washington Schools
- County: Hamilton
- Zoning: Acreage .03Section 17Township 18Range 4Bridgewater ClubSection JLot 6Block D291017012025000015
- View: PondView
- Water: Public
- Source: mibor
This listing courtesy of Colleen Abels , eXp Realty, LLC
Monthly Payment
- Principal & Interest $
- Property Taxes $
- Home Insurance $
- VA Funding Fee $