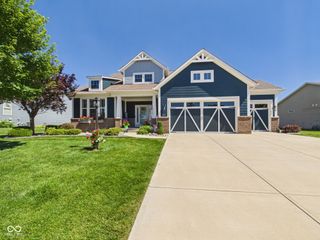
11956 Eastwick Circle, Carmel, IN 46033
- 5 beds |
- 5 baths |
- 5,731 sqft
 Single-Family Home
  Built in 2007
  0.28acre lot
 3 car garage
  $192/sqft
  Listed 10 days ago
Property Description
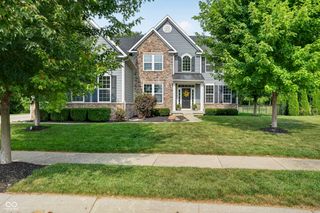
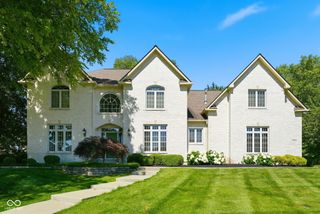
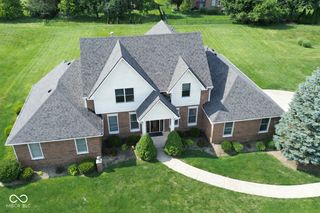
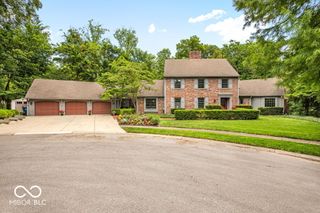
Luxury meets design excellence in this exquisitely built Ray Roehling 5 bedroom, 4.5 bath custom home showcasing a taste of French-inspired architecture with cultured rubble stone accents and buff brick facade. Lovely trimwork, custom built-ins and wood detailing throughout. The moment you walk in, the natural light fills the soaring two-story foyer and flows into the formal living room with floor-to-ceiling built-in cabinetry, fireplace and stunning windows that welcome in views of the mature trees and landscape. The expansive kitchen features stainless steel appliances and custom cabinetry with ample storage and eat-in bar top. The family room features a cathedral ceiling, built-ins and a wall of french doors that invite you out to the outdoor patio to relax or entertain by the beautiful exterior brick fireplace. The main level primary suite features a spa-like bathroom with his and hers dressing areas, separate walk-in closets, a jetted tub and walk-in tiled shower. The main floor also provides for a large study with fine-crafted wood cabinetry, a separate formal dining room, and large utility room for laundry and organizing. Upstairs features 3 additional bedrooms, each with large walk-in closets and cathedral ceilings. One bedroom has an en-suite bath and the other two have well designed jack-n-jill bath. The lower level is ready for game or movie night with the large home theatre area and adjacent wet bar with full-service refrigerator and eat-in bar, and plenty of room for the provided billiard area or extra recreation. An additional suite is also downstairs with a full bathroom. Adjacent to the rec room is an unfinished rm perfect for workout or hobby activities, plus another huge storage area w/ easy access to mechanicals. New furnace (Oct 25'), new roof ('24) w/ transferable warranties. 3 Car Garage w/ extra-tall ceilings for storage, Irrigation System and professionally designed landscaping. Walk to Founders Park or enjoy Carmel Arts District!
- Listing Status:
- Active
- Data Last Updated:
- July 27, 2026 at 2:18PM
- Listing Office:
- Pendula Group, LLC : 317-641-6100
- Listing Agent:
- Shantel Morris : 317-641-6100
- MLS ID:
- 22114594

- General: Gas GrillSprinkler System
- Style: French Provincial
- Other Structures: Patio
- Parking: Attached
- General: TwoConcrete Perimeter
- HOA Amenities: MaintenanceAssociation Builder ControlsAssociation Home OwnersEntrance CommonMaintenance800.0Annually
- Originating MLS: mibor
- School District: Carmel Clay Schools
- County: Hamilton
- Zoning: Acreage .28Section 33Township 18Range 4Brighton WoodsSection 2Lot 31291033034004000018
- Utilities: Cable AvailableNatural Gas Connected
- Water: Public
- Source: mibor
This listing courtesy of Shantel Morris , Pendula Group, LLC
Monthly Payment
- Principal & Interest $
- Property Taxes $
- Home Insurance $
- VA Funding Fee $

 New - 3 days ago