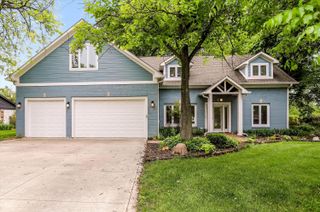
13326 Sioux Trail, Carmel, IN 46033
- 6 beds |
- 6 baths |
- 5,475 sqft
 Single-Family Home
  Built in 2000
  0.41acre lot
 3 car garage
  $173/sqft
  Listed 20 days ago
Property Description
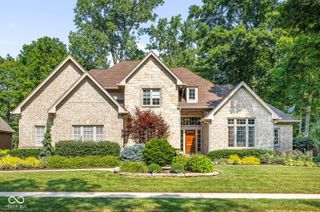
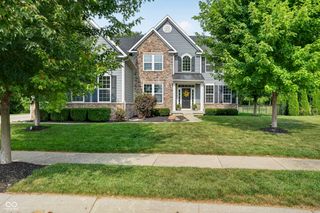
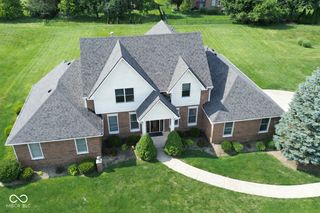
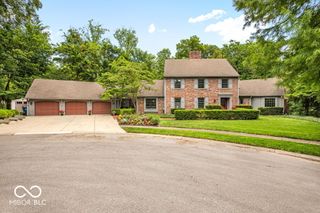
** Back on the market at no fault of the seller. No inspection or appraisal issues** This 5,400+ square-foot, one owner, custom built brick home echos a French Country vibe with her steep cross-gable rooflines, and arched and mullioned casement windows. A two-story light filled foyer leads into a circular layout that works for both everyday life and real entertaining. The great room centers on a gas fireplace and built-in cabinetry offering storage not often found in today's builds. French doors lead outside to the back yard surrounded by mature shade trees and a curved edge patio. The real star of the outdoor space, a large and beautiful screened porch is perfect for family dinners and quiet morning coffee time. The kitchen has granite counters, a gas cooktop, and an oversized island with seating for the whole family. There's also a formal dining room with a tray ceiling. Six bedrooms and five and a half bathrooms are spread across the home, including a primary suite with its own sitting area, a walk-in closet built around a center island, and a bath with a jet tub and separate, double walk-in shower. The finished basement adds two more living areas plus a wet bar for game nights. The three-car garage tops 800 square feet and features a workbench and tub sink. Residents have access to the neighborhood pool, creekside walking trails, fishing ponds, wildflower park, and a very active neighborhood social calendar-- many perks of a Carmel Schools community that doesn't turn over often. That kind of home is hard to find! Schedule a private tour to see it for yourself.
- Listing Status:
- Active
- Data Last Updated:
- July 27, 2026 at 3:20PM
- Listing Office:
- Hemrick Property Group Inc. : 317-412-5310
- Listing Agent:
- Jacob Hemrick : 317-412-5310
- MLS ID:
- 22112523

- General: Water Feature FountainBath
- Style: French Provincial
- Other Structures: PorchScreenedPatio
- Parking: Attached
- General: TwoConcrete Perimeter
- Originating MLS: mibor
- School District: Carmel Clay Schools
- County: Hamilton
- Zoning: Acreage .41Section 27Township 18Range 4Delaware TraceSection 2Lot 43Irregular Shape291027017002000018
- Utilities: Electricity ConnectedNatural Gas ConnectedSewer ConnectedWater Connected200+ Amp Service
- Water: Public
- Source: mibor
This listing courtesy of Jacob Hemrick , Hemrick Property Group Inc.
Monthly Payment
- Principal & Interest $
- Property Taxes $
- Home Insurance $
- VA Funding Fee $