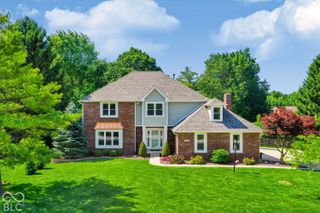
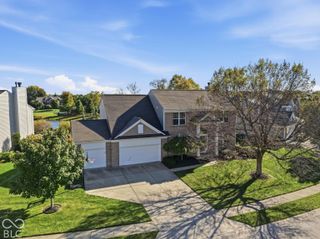
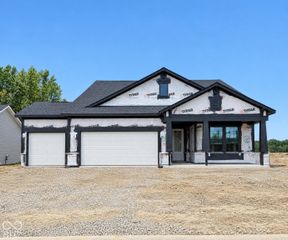
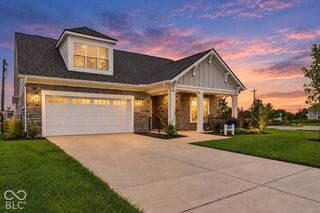
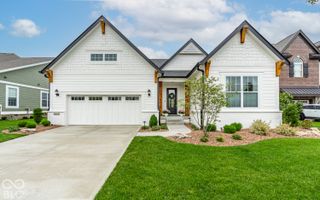
12665 Apsley Lane, Carmel, IN 46032
- 4 beds |
- 4 baths |
- 3,144 sqft
 Single-Family Home
  Built in 2005
  3,920sqft lot
 2 car garage
  $239/sqft
  Listed 4 days ago
Property Description
Welcome to 12665 Apsley LN in CARMEL, IN, a delightful single-family residence located in the highly desirable Villages of West Clay and Carmel Clay School District! This attractive property, spanning 3144 square feet, is in great condition and ready for its next adventure. The kitchen is a culinary playground, boasting stainless steel appliances, sleek stone counters, and a convenient island perfect for casual meals or prepping your next masterpiece. With a built-in microwave and a high-end range, whipping up gourmet delights or quick snacks will be an absolute joy. Step into the living room, where cozy evenings by the fireplace are practically mandatory. Built-in shelves offer the perfect spot to display your favorite books, art, or perhaps a collection of quirky treasures. When it's time to unwind, one of the bathrooms offers a luxurious jetted bathtub, ideal for soaking away the day's stresses. You'll also find a large double vanity with extensive storage, ensuring everyone has their own space and a walk-in shower for a refreshing start to your morning. In one of the bedrooms, you'll discover a high ceiling and a stylish tray ceiling, adding an extra touch of grandeur, complete with an ensuite bathroom for ultimate privacy. Beyond the main living spaces, this home also features a dedicated laundry room to keep things tidy, an attached garage for convenience, and both a patio and a porch for enjoying the great outdoors. This playful abode is just waiting for you to come and discover its charms!
- Listing Status:
- Active
- Data Last Updated:
- October 9, 2026 at 4:20AM
- Listing Office:
- Ellsbury Group : 765-401-1122
- Listing Agent:
- Justin Lowe : 765-401-1122
- MLS ID:
- 22129890

- General: Tennis CommunityGas GrillBath
- Style: Traditional
- Other Structures: Covered
- Parking: AttachedGarage Door Opener
- Windows: Low-Emissivity Windows
- General: TwoConcrete Perimeter
- HOA Amenities: Meeting RoomParkParty RoomPickleball Court(s)Picnic AreaPlaygroundPoolRecreation RoomAssociation Home OwnersClubhouseExercise RoomNature AreaParkPlaygroundSecurityTennis Court(s)Walking Trails650.0Quarterly
- Originating MLS: mibor
- School District: Carmel Clay Schools
- County: Hamilton
- Zoning: Acreage .09Section 28Township 18Range 3Village Of WestclaySection 3001CLot 664290928040001000018
- Fencing: Partial
- Utilities: Cable ConnectedNatural Gas Connected
- Water: Public
- Source: mibor
This listing courtesy of Justin Lowe , Ellsbury Group
Monthly Payment
- Principal & Interest $
- Property Taxes $
- Home Insurance $
- VA Funding Fee $

 New - 23 hours ago