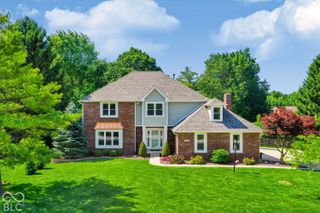
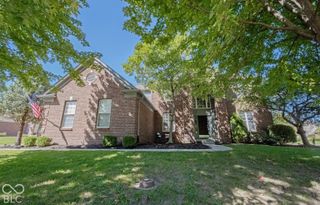
14187 Autumn Woods Drive, Carmel, IN 46074
- 4 beds |
- 4 baths |
- 3,430 sqft
 Single-Family Home
  Built in 2002
  0.29acre lot
 3 car garage
  $189/sqft
  Listed 3 days ago
Property Description
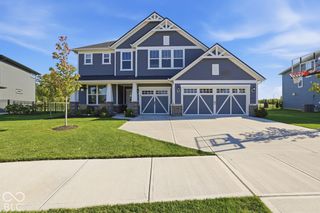
Recently completed full renovation, new carpet, remodeled bathrooms, hardwood floors refinished, new painted kitchen cabinets, new kitchen counter tops and undermount sink. No surface was left untouched- new paint from top to bottom. FRESH!! The expansive kitchen features hardwood flooring, a center island, and a cozy breakfast area, flowing seamlessly into the family room with a fireplace. A formal dining room and private den/study with French doors provide additional versatile spaces for gatherings, work, or relaxation. The spacious primary suite offers soaring cathedral ceilings and a comfortable retreat at the end of the day. Step outside to the patio and enjoy peaceful pond views with no homes behind the property, creating a private and picturesque backdrop. The finished basement provides even more living space and includes a full bathroom, offering flexibility for guests, recreation, a home office, or a second living area. Numerous major updates add to the home's appeal, including Roof 2021, Siding 2022, , Furnace 2020, Water heater and Water Softener 2022,Sump Pump 2020. Additional highlights include a self-draining irrigation system, custom stamped-concrete patio, natural gas fire pit. This is a home that combines comfort, functionality, and a beautiful setting with the big-ticket updates already taken care of.
- Listing Status:
- Active
- Data Last Updated:
- October 9, 2026 at 2:20AM
- Listing Office:
- Compass Indiana, LLC : 317-691-0623
- Listing Agent:
- Gary Swift : 317-691-0623
- MLS ID:
- 22129411

- Style: Traditional
- Other Structures: PorchDeck
- Parking: Attached
- Windows: ScreensVinyl Windows
- General: TwoConcrete Perimeter
- HOA Amenities: PoolClubhouseEntrance CommonInsuranceMaintenanceParkPlaygroundSnow RemovalTrashTennis Court(s)438.0Semi-Annually
- Originating MLS: mibor
- School District: Carmel Clay Schools
- County: Hamilton
- Zoning: Acreage .29Section 21Township 18Range 3Saddle CreekSection 9Lot 216Irregular Shape290921011011000018
- Fencing: Full
- Utilities: Cable ConnectedNatural Gas Connected
- Water: Public
- Source: mibor
This listing courtesy of Gary Swift , Compass Indiana, LLC
Monthly Payment
- Principal & Interest $
- Property Taxes $
- Home Insurance $
- VA Funding Fee $

 New - 21 hours ago