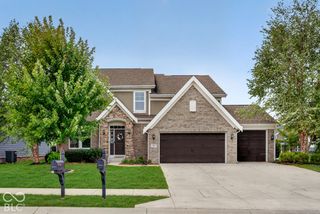
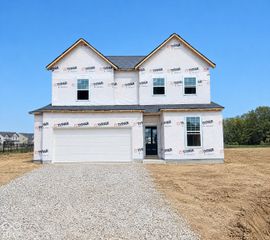
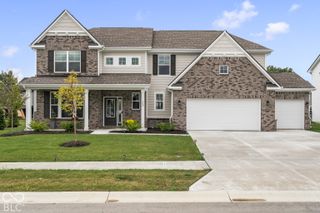
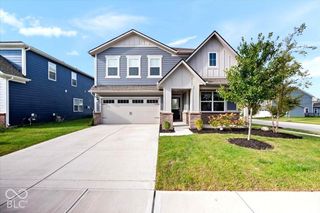
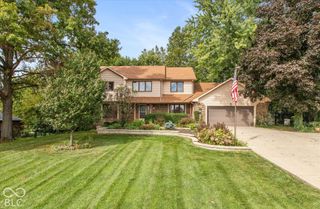
588 Cowley Drive, Westfield, IN 46074
- 4 beds |
- 3 baths |
- 3,013 sqft
 Single-Family Home
  Built in 2024
  0.27acre lot
 3 car garage
  $179/sqft
  Listed 23 hours ago
Property Description
Why wait to build when this move-in ready, like-new home already has the upgrades and the extras completed for you? This home offers 4 bedrooms, 2.5 baths, a main floor flex room, spacious upstairs game room, and an open-concept layout on the main level designed for everyday living and entertaining. There is a spacious living room with a fireplace and granite surround plus an upgraded kitchen with white cabinetry, crown molding, white quartz countertops, tile backsplash, and stainless-steel appliances. There is an alcove that is perfect for a planning center, coffee/wine bar, or kids' art corner. A walk-in pantry completes the main floor and has all the space you need. The extra-large rec room upstairs is perfect for hanging out- who needs a basement with this space? The oversized upstairs laundry is a plus for storage and convenience. This is a premium 1/4 acre lot that backs up to no neighbors behind allowing you to have a peaceful view and extra space to play. The stamped concrete patio is perfect for relaxation. Best of all, there's no construction timeline and the after close new construction items are completed-this home is ready to enjoy from day one. The sellers have invested approximately $30,000 in improvements to take care of the costly items buyers have to add after closing on new construction-stamped concrete patio, reverse osmosis system, water softener, upgraded lighting, ceiling fans, curtain rods, and more. The neighborhood offers a community pool, walking trails, athletic courts, and playground. The location is conveniently located to all of the activities and restaurants of the Grand Park area. Get the newer home you want with the upgrades already completed and the opportunity to move right in!
- Listing Status:
- Active
- Data Last Updated:
- October 9, 2026 at 4:20AM
- Listing Office:
- Berkshire Hathaway Home : 219-613-5887
- Listing Agent:
- Sena Taylor : 219-613-5887
- MLS ID:
- 22130008

- General: Sprinkler System
- Style: Craftsman
- Other Structures: PatioCovered
- Parking: Attached
- Windows: Screens
- General: TwoSlab
- HOA Amenities: InsuranceMaintenanceParkPlaygroundPoolInsuranceMaintenanceParkPlayground800.0Annually
- Originating MLS: mibor
- School District: Westfield-Washington Schools
- County: Hamilton
- Zoning: Acreage .27Section 27Township 19Range 3LancasterSection 3Lot 50Irregular Shape290527014004000015
- Water: Public
- Source: mibor
This listing courtesy of Sena Taylor , Berkshire Hathaway Home
Monthly Payment
- Principal & Interest $
- Property Taxes $
- Home Insurance $
- VA Funding Fee $


 New - 1 day ago