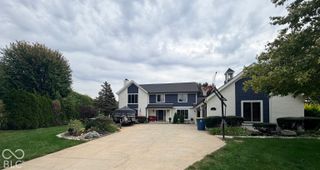
3659 Snowdon Drive, Westfield, IN 46074
- 4 beds |
- 3 baths |
- 3,028 sqft
 Single-Family Home
  Built in 2015
  0.28acre lot
 3 car garage
  $211/sqft
  Listed 2 days ago
Property Description
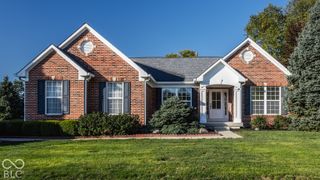
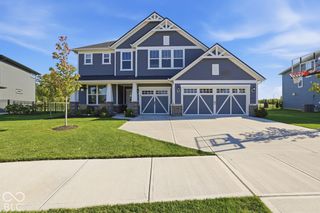
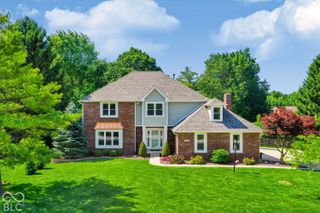
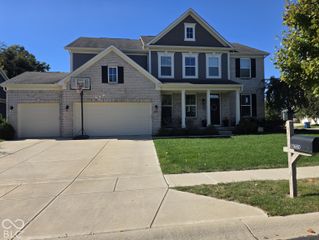
Welcome home to this gorgeous, MOVE-IN READY home situated on a desirable corner lot on a quiet cul-de-sac with a large side yard and fully fenced backyard! This popular Fischer Homes Blair floor plan offers a unique split-level design filled with natural light from massive windows throughout. The open-concept gourmet kitchen is perfect for everyday living and entertaining, featuring stainless steel appliances, double ovens, a gas cooktop, granite countertops, large island, and spacious pantry. Multiple living areas provide plenty of room to spread out, including a large recreation room, dedicated office, and inviting gathering spaces. The spacious primary suite is a wonderful retreat with dual closets, a cozy sitting nook, walk-in shower, and separate soaking tub. The unfinished basement is already plumbed for a bathroom and offers excellent potential for additional living space, a home gym, theater, or recreation area. Car enthusiasts and outdoor lovers will appreciate the oversized 3-car garage with a 4-foot bump-out and an 8-foot-tall bay door-perfect for extra storage, recreational toys, or a boat. Step outside to enjoy the fully fenced backyard and generous side yard with plenty of space for entertaining, pets, or play. Enjoy an incredible neighborhood lifestyle with exceptional community amenities, including a clubhouse, heated pool, commercial-grade fitness center, and direct access to the Midland Trace Trail, connecting you to the Monon Trail and miles of surrounding trail systems. Beautifully maintained, thoughtfully designed, and truly move-in ready-this home has so much to offer!
- Listing Status:
- Active
- Data Last Updated:
- October 9, 2026 at 4:20AM
- Listing Office:
- CENTURY 21 Scheetz : 317-339-6097
- Listing Agent:
- Tina Smith : 317-339-6097
- MLS ID:
- 22129849

- General: Sprinkler System
- Style: Traditional
- Other Structures: Patio
- Parking: Attached
- General: TwoConcrete PerimeterFull
- HOA Amenities: ClubhouseFitness CenterJogging PathManagementParty RoomPlaygroundPoolTrail(s)Association Home OwnersClubhouseEntrance CommonWalking Trails58.0Monthly
- Originating MLS: mibor
- School District: Westfield-Washington Schools
- County: Hamilton
- Zoning: Acreage .28Section 5Township 18Range 4Villages Of Oak ManorSection 4ALot 124Irregular Shape291005021007000015
- View: PondView
- Utilities: Cable AvailableNatural Gas Available
- Water: Public
- Source: mibor
This listing courtesy of Tina Smith , CENTURY 21 Scheetz
Monthly Payment
- Principal & Interest $
- Property Taxes $
- Home Insurance $
- VA Funding Fee $

 New - 23 hours ago