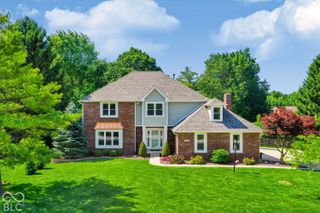
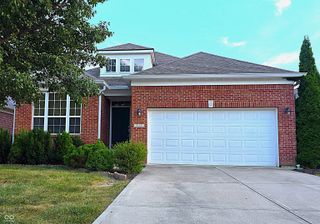
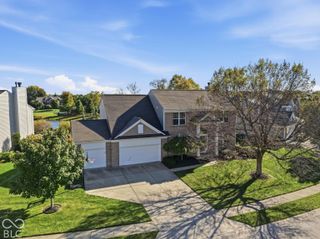
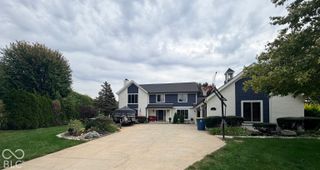
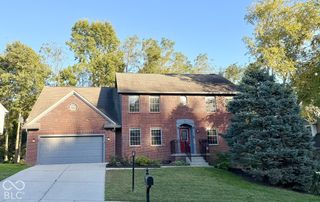
14110 Welford Way, Carmel, IN 46032
- 5 beds |
- 4 baths |
- 4,024 sqft
 Single-Family Home
  Built in 2001
  0.39acre lot
 2 car garage
  $168/sqft
  Listed 22 days ago
Property Description
A rare opportunity to make this spacious, beautifully situated, West Carmel 5-bedroom, 3.5-bath home your own! Priced with the buyer who wants to update and personalize in mind, this impressive home offers an exceptional floorplan, wooded setting, and many of the big-ticket improvements have already been completed. With an all-brick surround on the main level, soaring ceilings, abundant natural light and generous living spaces, the possibilities are endless! The main level features a dramatic two-story family room with a wall of windows, a gas fireplace, and a catwalk overlook, plus formal living and dining rooms, a main-level office and a light-filled kitchen with 42" cabinets with crown molding and stainless steel appliances. Beautiful 3/4" hardwood flooring graces the foyer, kitchen, breakfast room and powder bath. Front and back staircases provide convenient access to the upper level. The spacious primary suite features a vaulted ceiling and two walk-in closets. Three additional bedrooms and a versatile loft/flex space complete the upper level. The finished lower level adds a 5th bedroom, full bath, recreation area and tons of storage. Major updates include a newer water heater, furnace, A/C and condenser, sump pump with battery backup. New carpet and luxury vinyl plank flooring upstairs, all-new stainless kitchen appliances, and a new washer and dryer. Enjoy the beautiful wooded, private backyard with a new stamped concrete patio and firepit. Finished side-load 2-car garage. Community pool, playground and walking trails near the nature preserve add to the appeal. The major improvements are done-now bring your vision and make this exceptional home your own! Basketball hoop, all kitchen appliances, washer and dryer included. Top rated Carmel Schools and Smoky Row Elementary
- Listing Status:
- Active
- Data Last Updated:
- October 9, 2026 at 7:17AM
- Listing Office:
- F.C. Tucker Company : 317-345-1122
- Listing Agent:
- Beckie Schroeder : 317-345-1122
- MLS ID:
- 22121985

- General: Fire Pit
- Style: Traditional
- Other Structures: PorchPatio
- Parking: Attached
- Windows: Bay Window(s)Vinyl Windows
- General: TwoConcrete Perimeter
- HOA Amenities: PlaygroundPoolSnow RemovalTrail(s)ParkClubhouseInsuranceMaintenanceSnow Removal310.0Quarterly
- Originating MLS: mibor
- School District: Carmel Clay Schools
- County: Hamilton
- Zoning: Acreage .39Section 22Township 18Range 3KingsboroughSection 2Lot 83Irregular Shape290922013021000018
- View: Trees/WoodsView
- Utilities: Cable ConnectedNatural Gas Connected200+ Amp Service
- Water: Public
- Source: mibor
This listing courtesy of Beckie Schroeder , F.C. Tucker Company
Monthly Payment
- Principal & Interest $
- Property Taxes $
- Home Insurance $
- VA Funding Fee $

 New - 1 day ago